

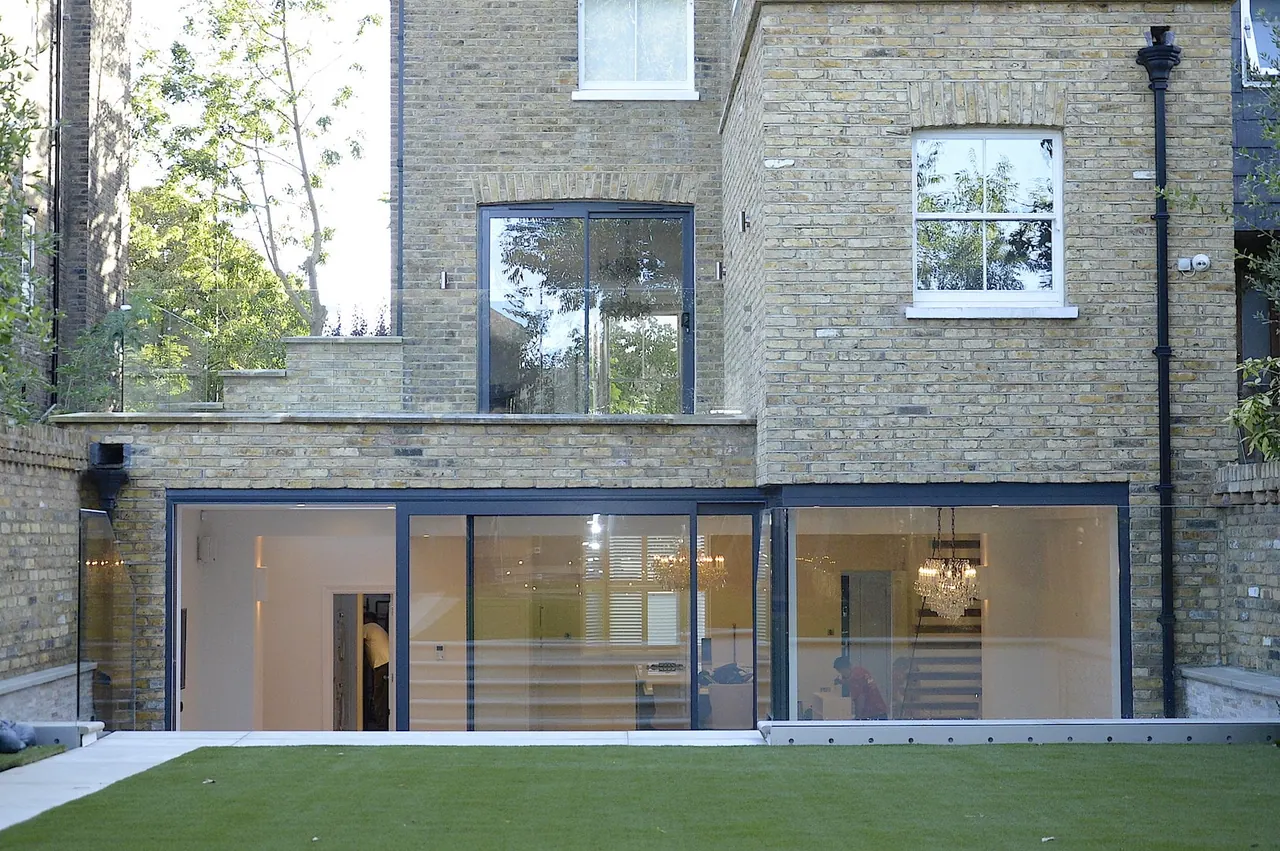
Rear elevation, with the new full-width glazed opening onto the garden
- Removal of load-bearing walls and formation of openings
- Steel beams, columns, padstones and bearings
- Load transfer and temporary propping
- Chimney breast removal and support
- New stair openings and floor structures
- Building Control liaison and sign-off
Opening up a plan means taking out things that are currently holding the house up, and putting in something that will do it better. Steelwork is sized by the engineer, checked against what is actually found once the plaster is off, installed on properly formed bearings, and propped until it is carrying. Loads have to be traced all the way down: a beam at ground floor is only as good as what is under each end of it.
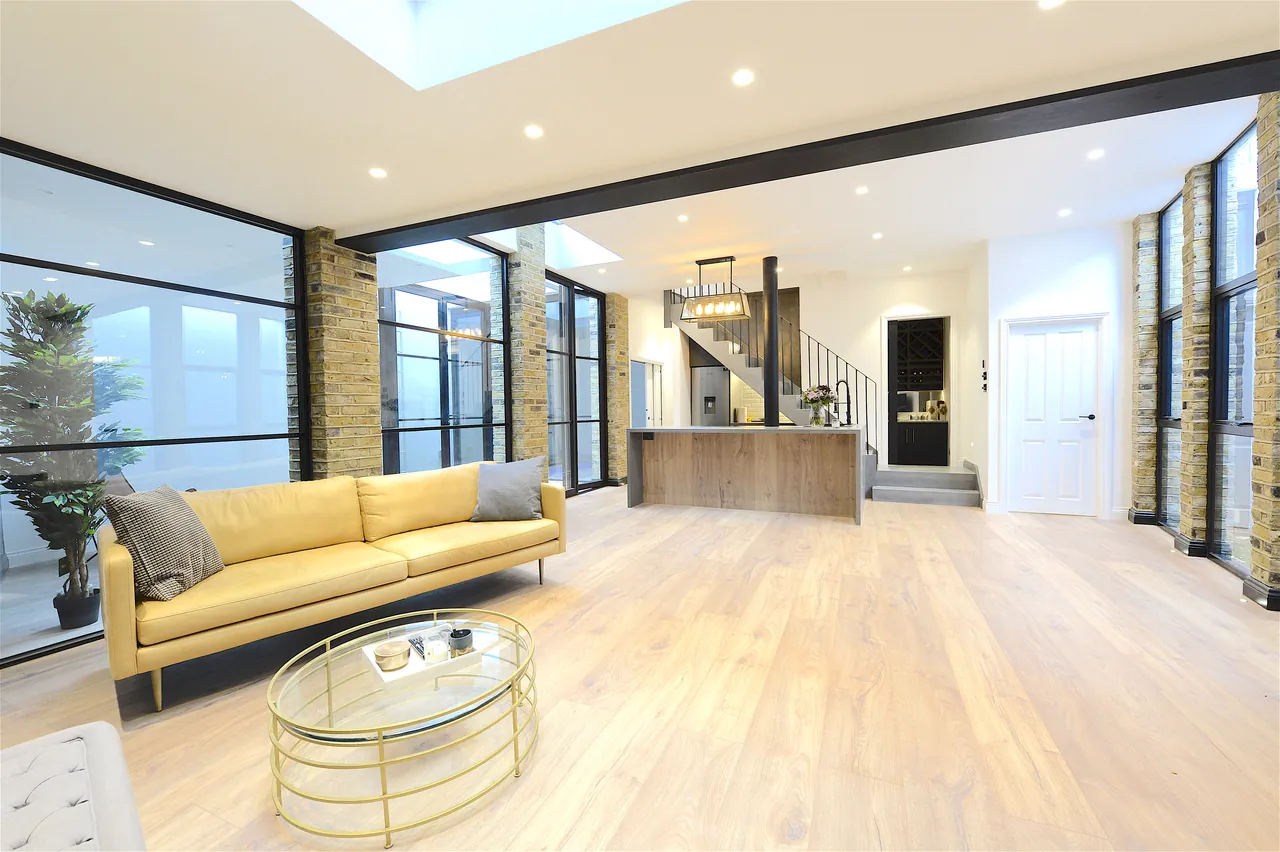
On a taller house this becomes the whole job. At Church Road, structural alteration ran through four storeys so that the ground floor could be opened out and the stair rebuilt as a single cantilevered flight. That is not a day of steel — it is a sequence, planned before anything is cut.
Every stage is inspected by the appointed Building Control body, which issues its completion certificate at the end. A site manager is present while the structural works are under way.
Work of this kind
Other services
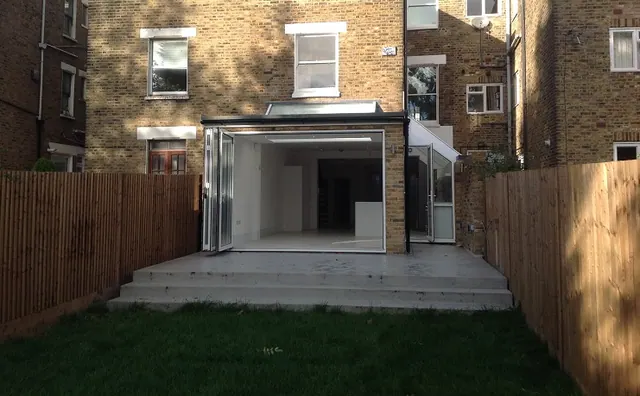
Rear and side-return extensions
Taking the back of a London house out to the garden, and letting daylight into the middle of the plan.
Read more
Internal reconfiguration and open-plan living
Changing how a house is arranged, not just how it looks.
Read more
Whole-house refurbishment
Taking a house back to what is worth keeping, and rebuilding the rest.
Read moreTell us about your plans.
Whether you have drawings and a consent or nothing more than a rough idea, the next step is the same: a visit, an honest view on what the building will allow, and a proposal broken down in stages. There is no charge for the visit.