

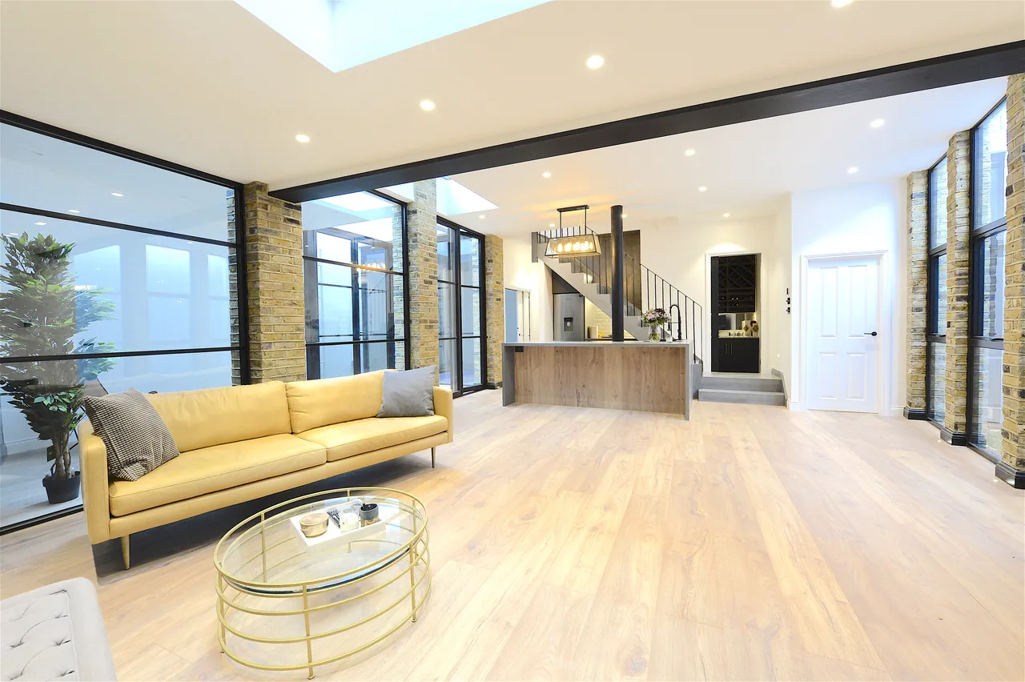
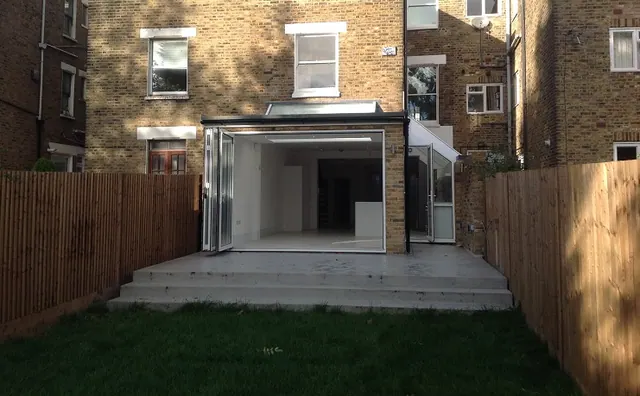
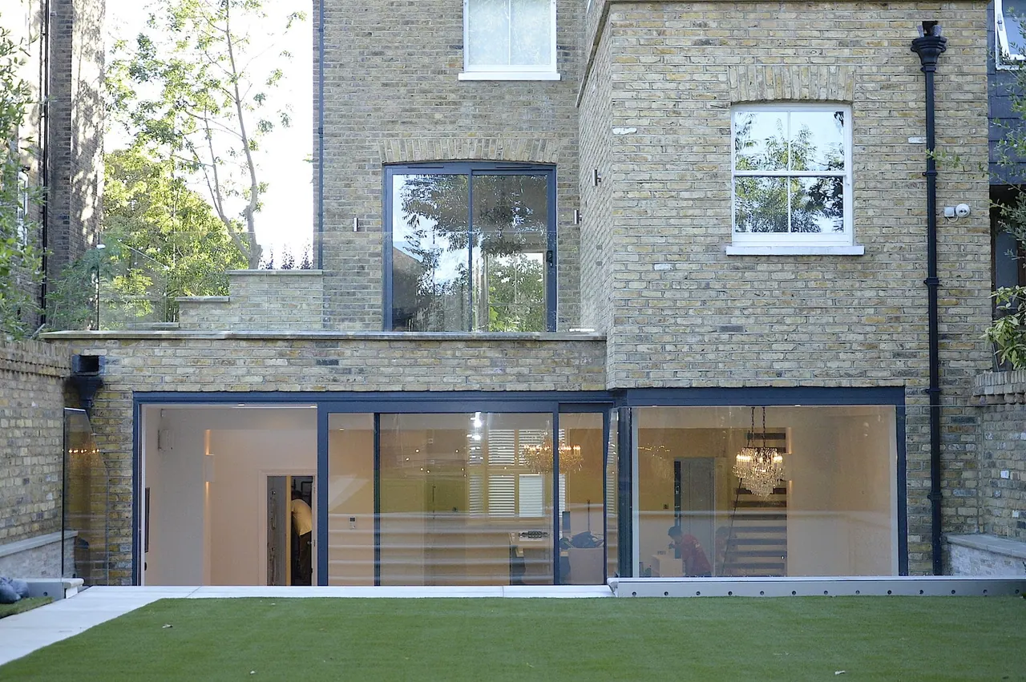
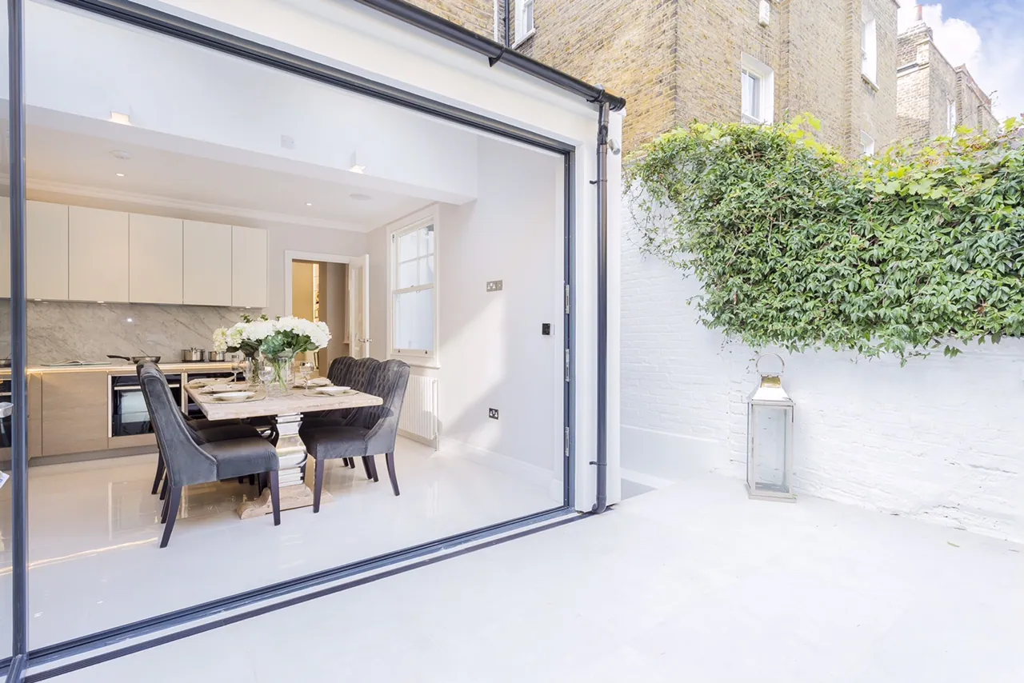
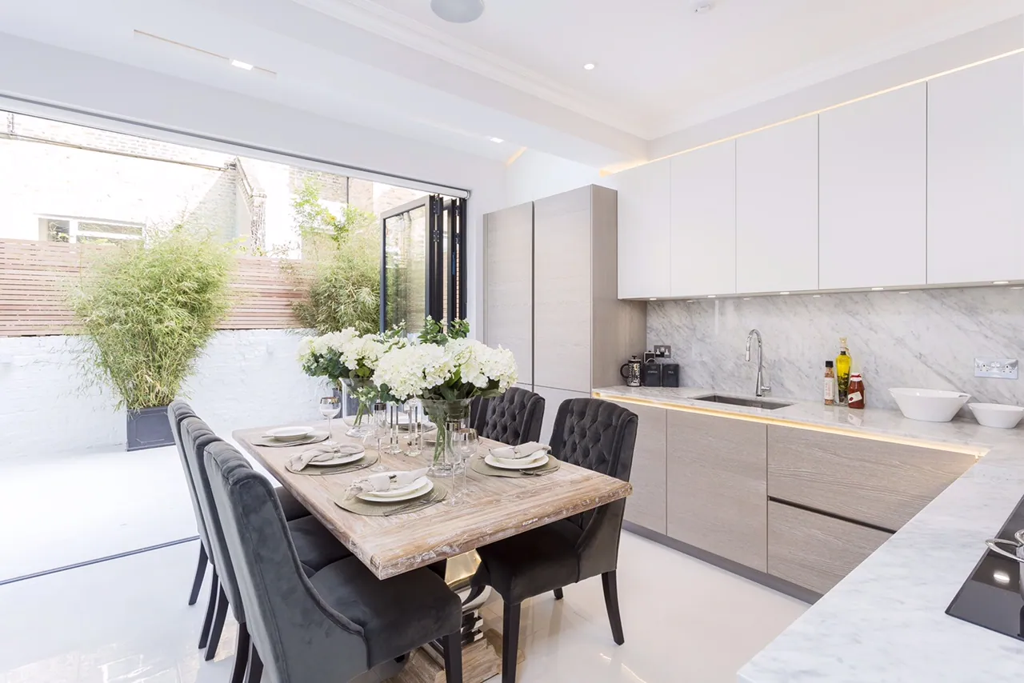
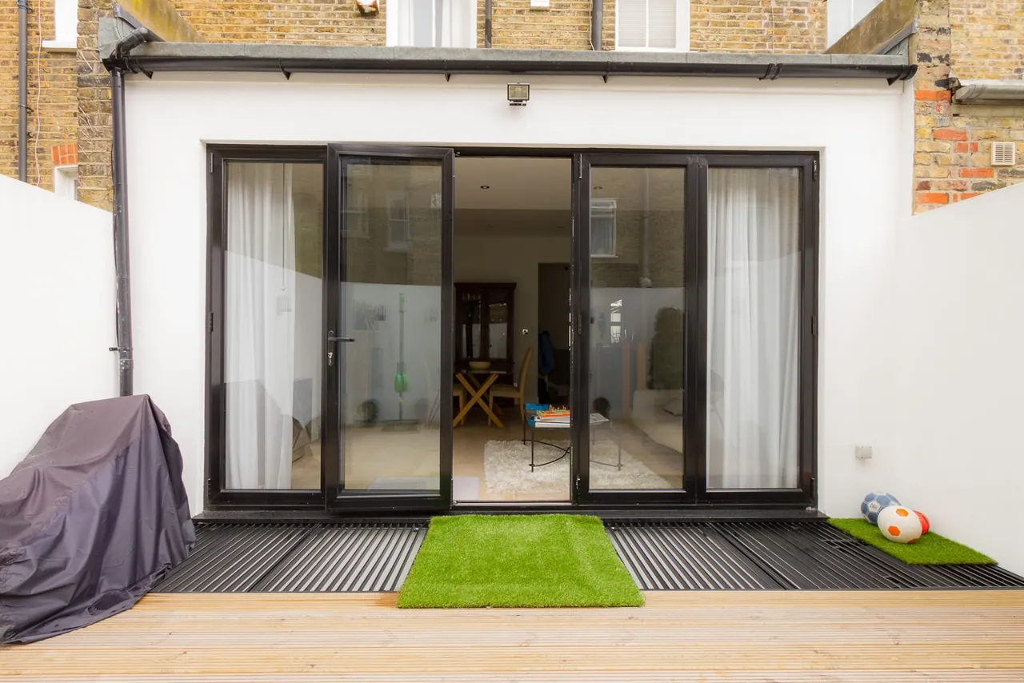
The glazed rear opening, folded back to the courtyard
- Property
- Victorian terraced house
- Scope
- Whole-house refurbishment
- Rear
- New glazed opening to the courtyard
- Interiors
- Bespoke joinery, kitchen and bathrooms
The street elevation is untouched. Everything behind it is new: the plan opened up at the rear, a glazed opening put in across the full width, and the house refinished from the front door to the top floor.
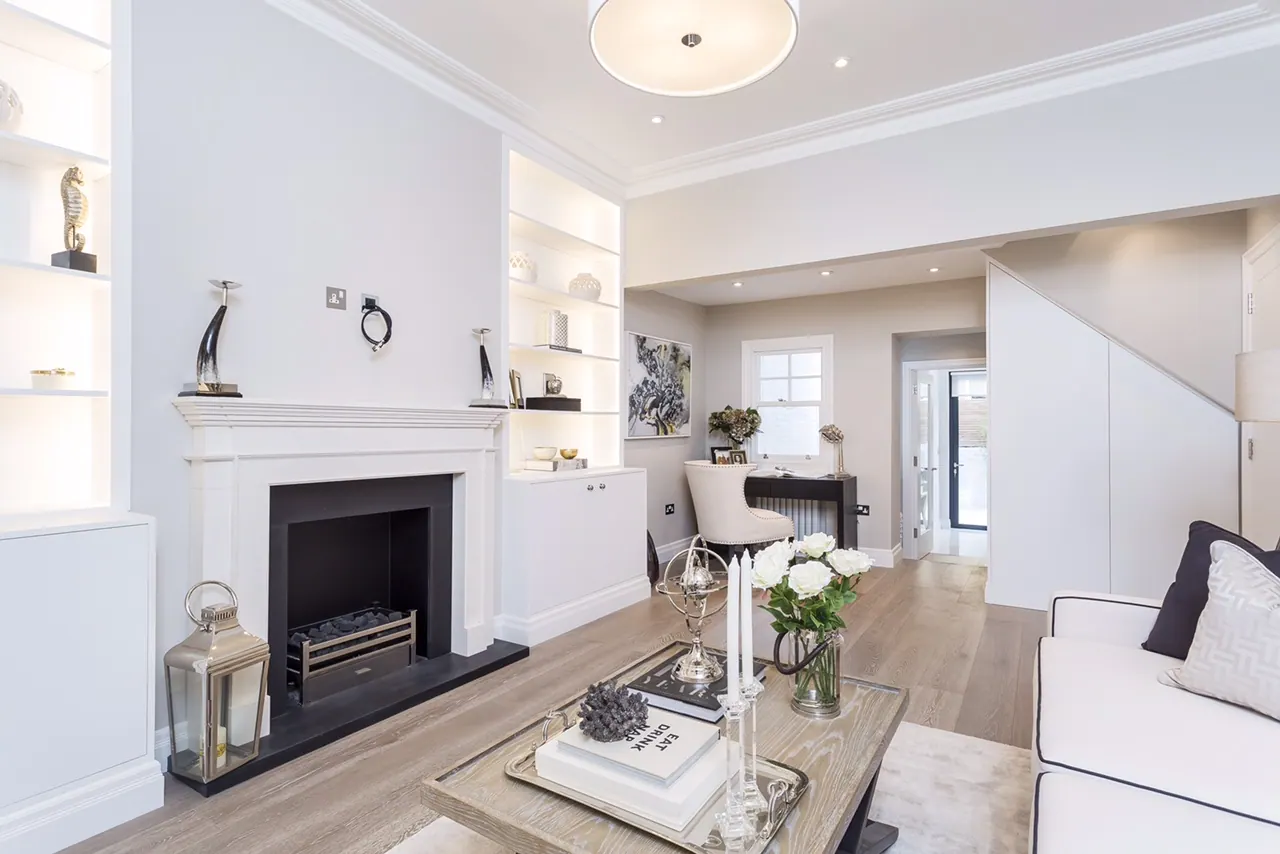
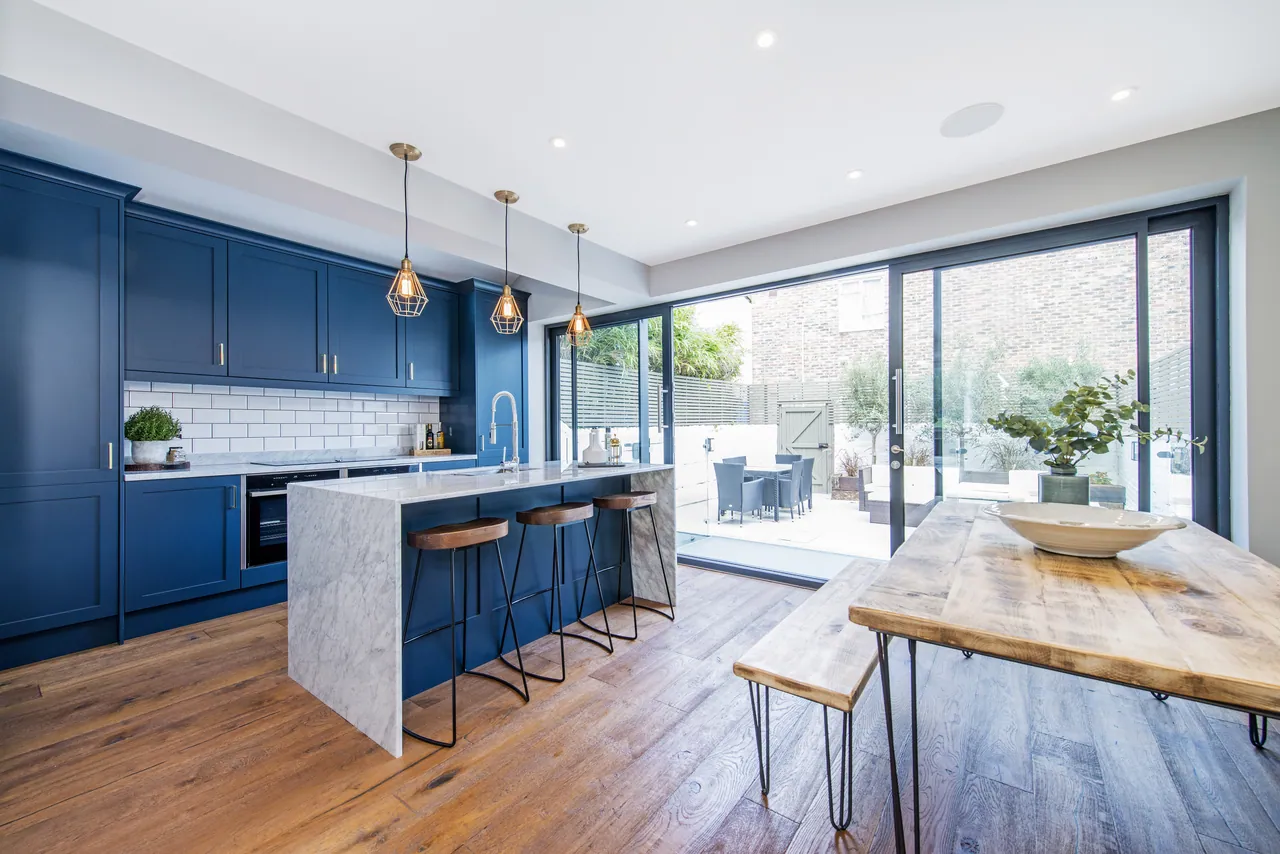
At garden level the kitchen and dining room run together into one space, with the folding doors set back far enough that the courtyard reads as part of the room rather than a view of it. The reception rooms keep their proportions, their chimneypieces and their cornices; the alcove joinery is new and made to fit them.
Upstairs the work is quieter and, in a house of this kind, the part people live with every day — fitted wardrobes made to the length of the wall, a dressing room in walnut and glass, marble and timber bathrooms. Nothing is bought off a shelf and adjusted to fit.
Dancer Road, Fulham, SW6
8 further photographs. Select any image to enlarge; the arrow keys move through the set.
Considering something similar?
Tell us about the property and what you are hoping to gain. One of our surveyors will visit, give you an honest view on what the building will allow, and set out what it would cost in stages. There is no charge for the visit.