

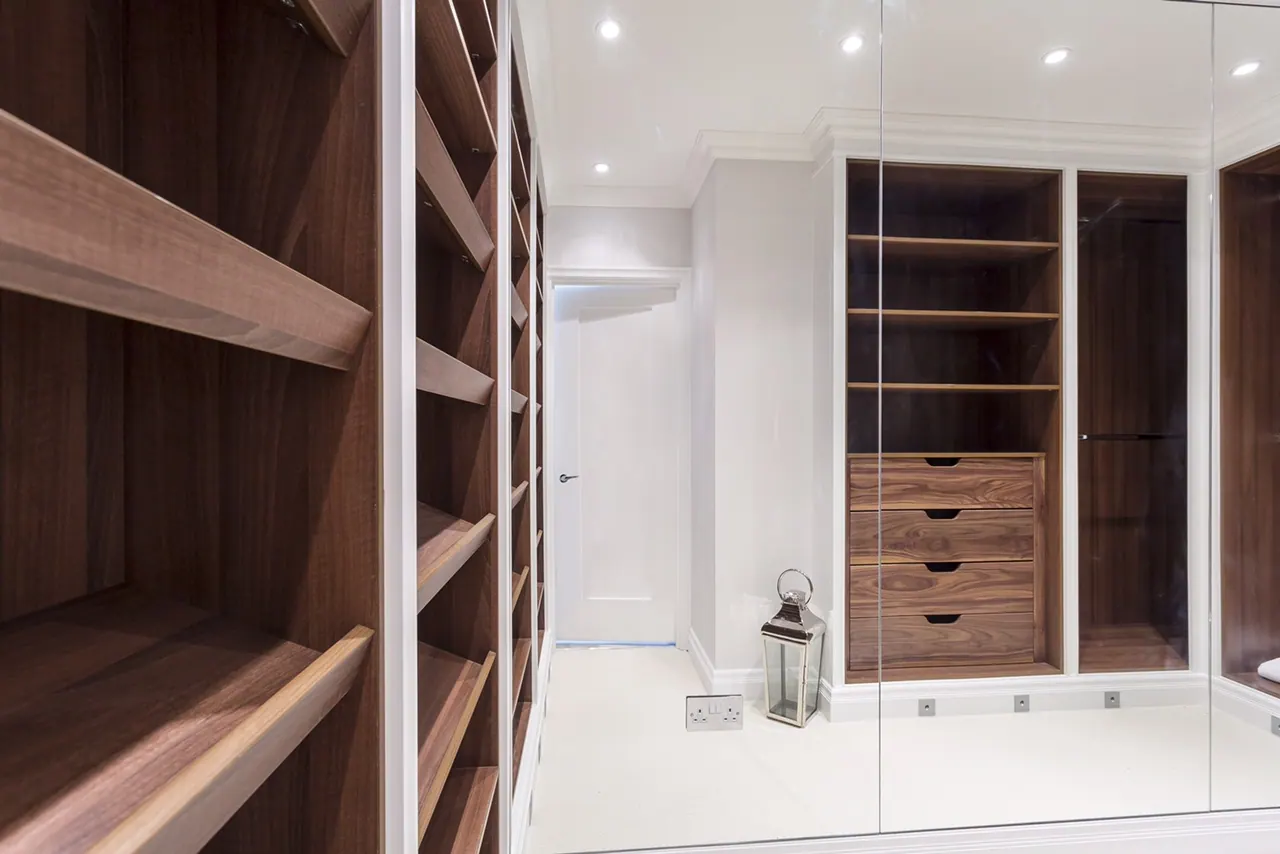
Walnut and glass dressing room joinery, made for the room
- Bespoke alcove joinery, wardrobes and dressing rooms
- Kitchen installation, including client-supplied kitchens
- Bathrooms, wet rooms and stone work
- Timber, stone and engineered flooring
- Architraves, skirtings, cornices and panelling
- Lighting design, decoration and snagging
Alcove cabinetry either side of a chimneypiece is the most common piece of joinery in a London house and the most commonly got wrong: the alcoves are never the same width, the walls are never plumb, and anything ordered to a standard size will show it. Ours are measured and made for the opening they go into.
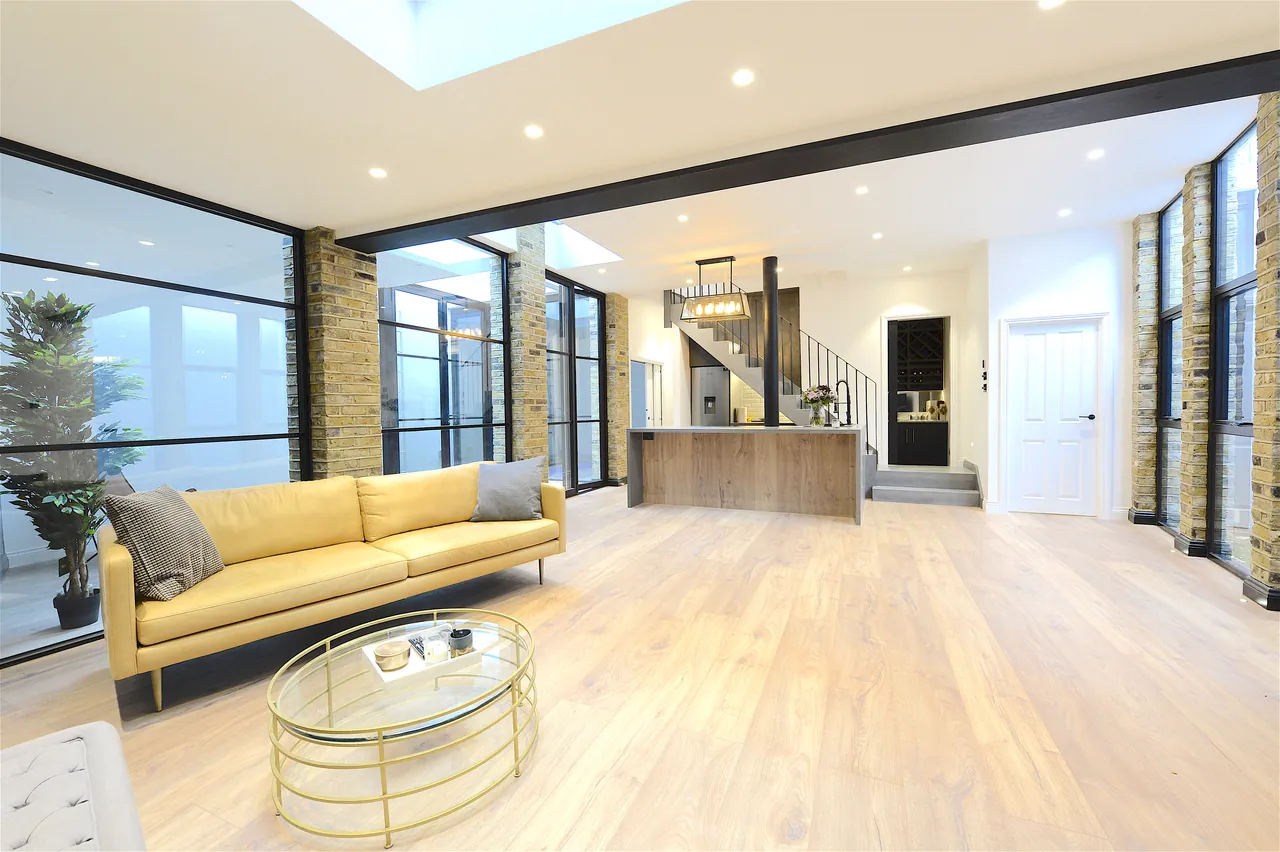
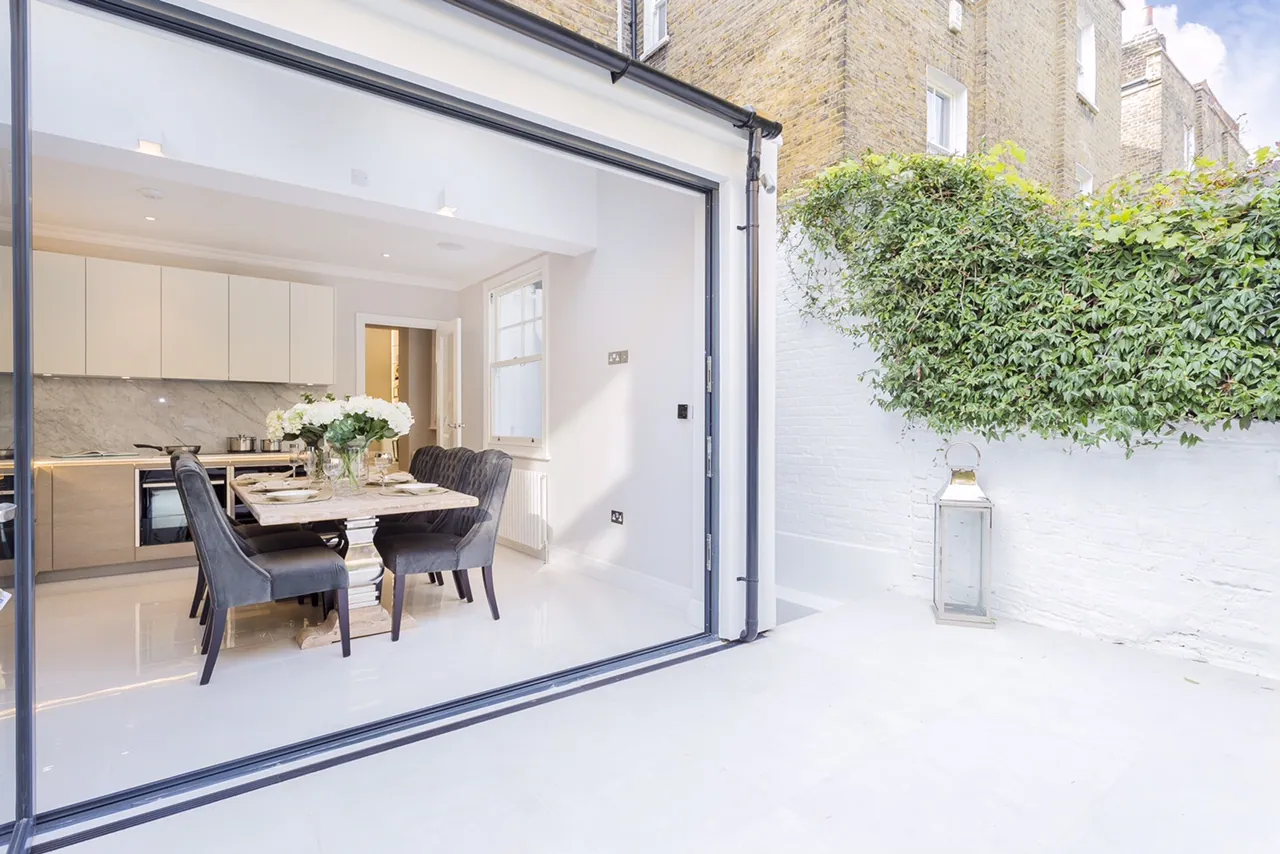
The same applies through a house — wardrobes made to the length of the wall rather than to a module, a dressing room in walnut and glass, a kitchen island sized to the room. Where a client has their own kitchen supplier or interior designer, we build to their drawings and coordinate the trades around them.
Bathrooms are where tolerances get tested, because tiling, stone, glass and sanitaryware all meet in a small space with nowhere to hide a discrepancy. They are set out fully before the first tile is fixed.
Work of this kind
Other services
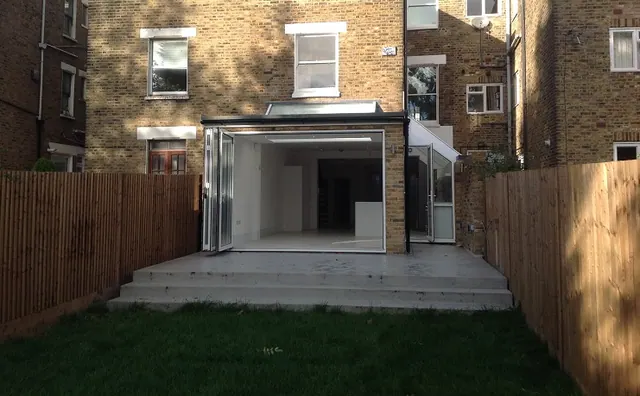
Rear and side-return extensions
Taking the back of a London house out to the garden, and letting daylight into the middle of the plan.
Read more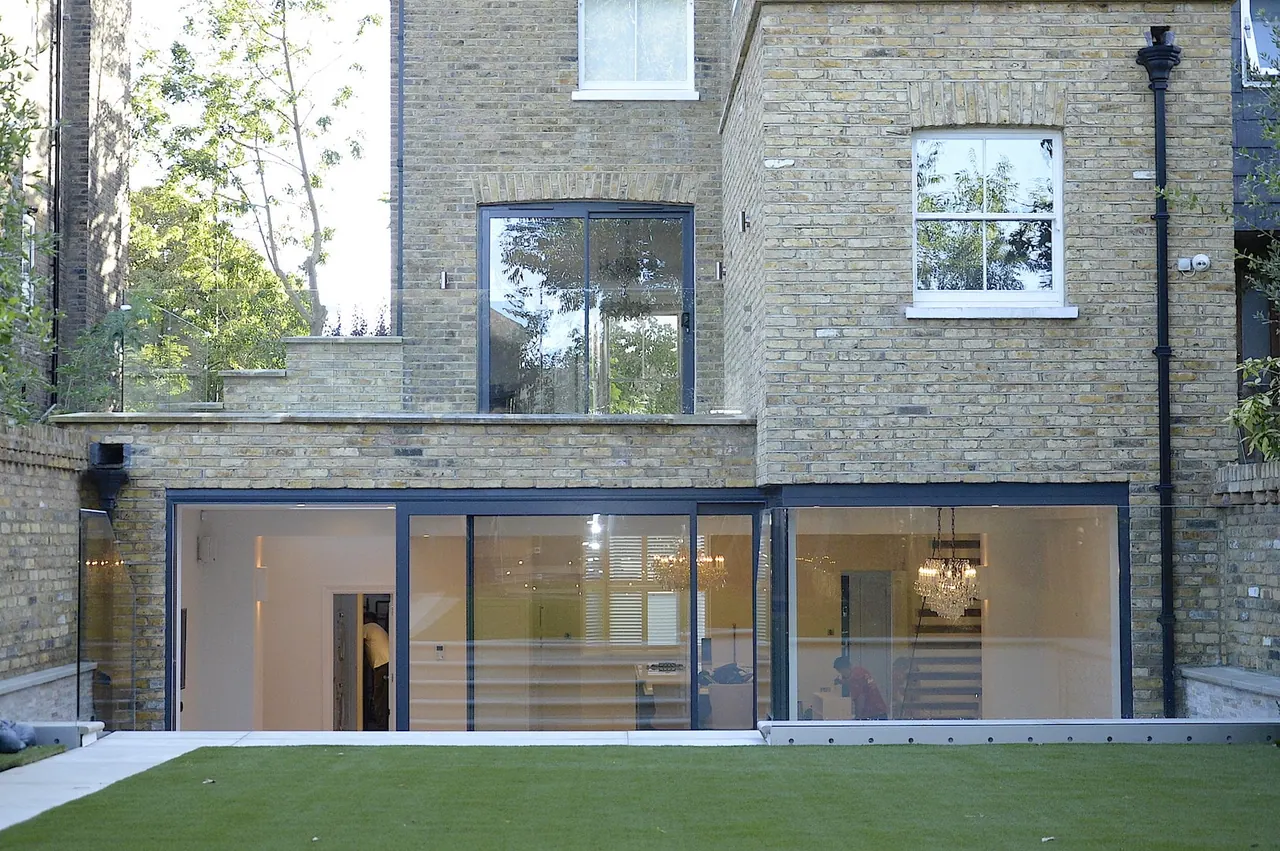
Structural works and alterations
Removing walls, installing steel and transferring load through a standing building.
Read more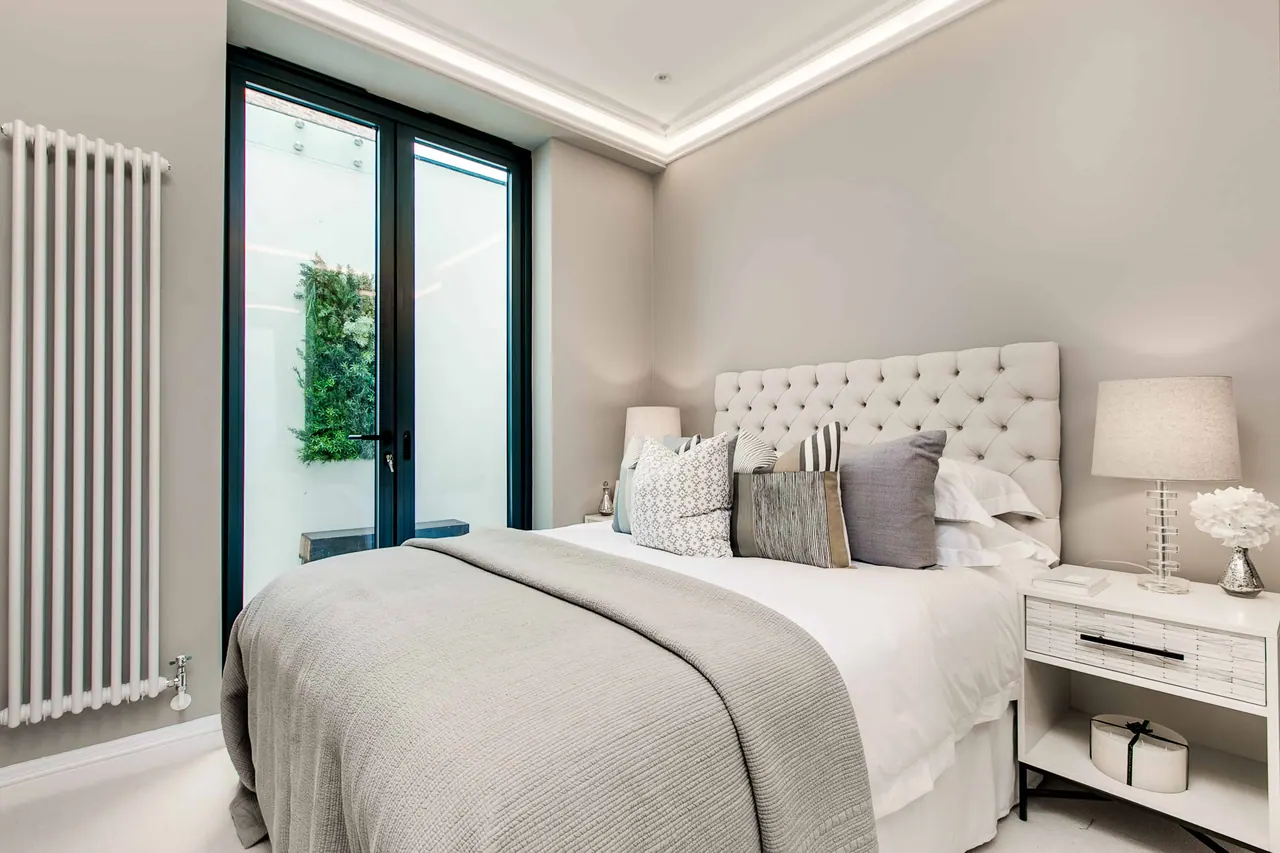
Internal reconfiguration and open-plan living
Changing how a house is arranged, not just how it looks.
Read moreTell us about your plans.
Whether you have drawings and a consent or nothing more than a rough idea, the next step is the same: a visit, an honest view on what the building will allow, and a proposal broken down in stages. There is no charge for the visit.