

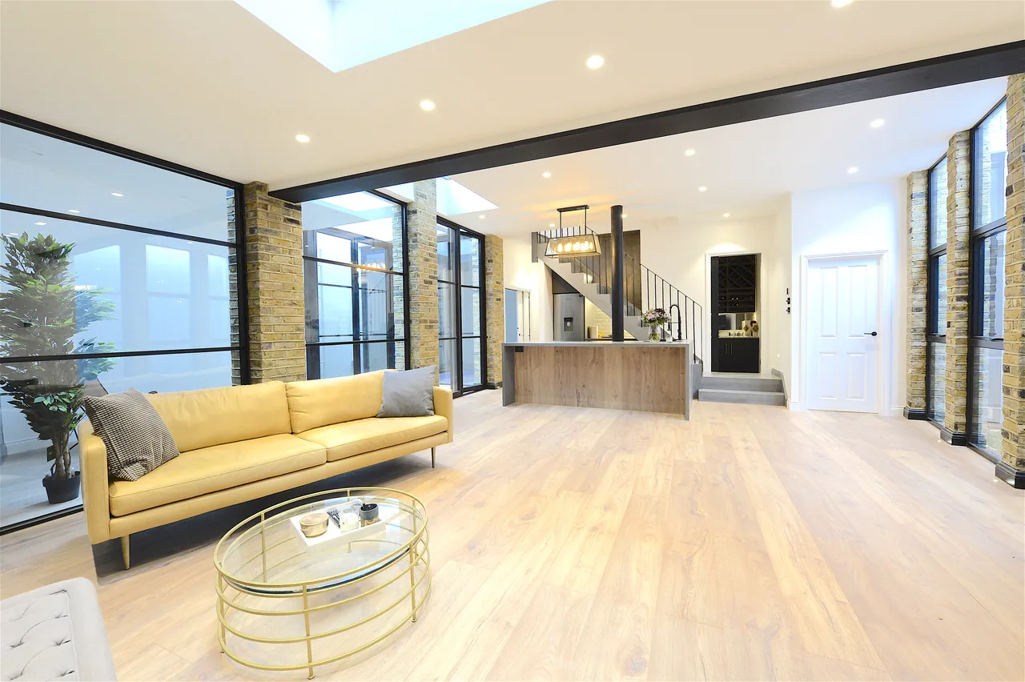
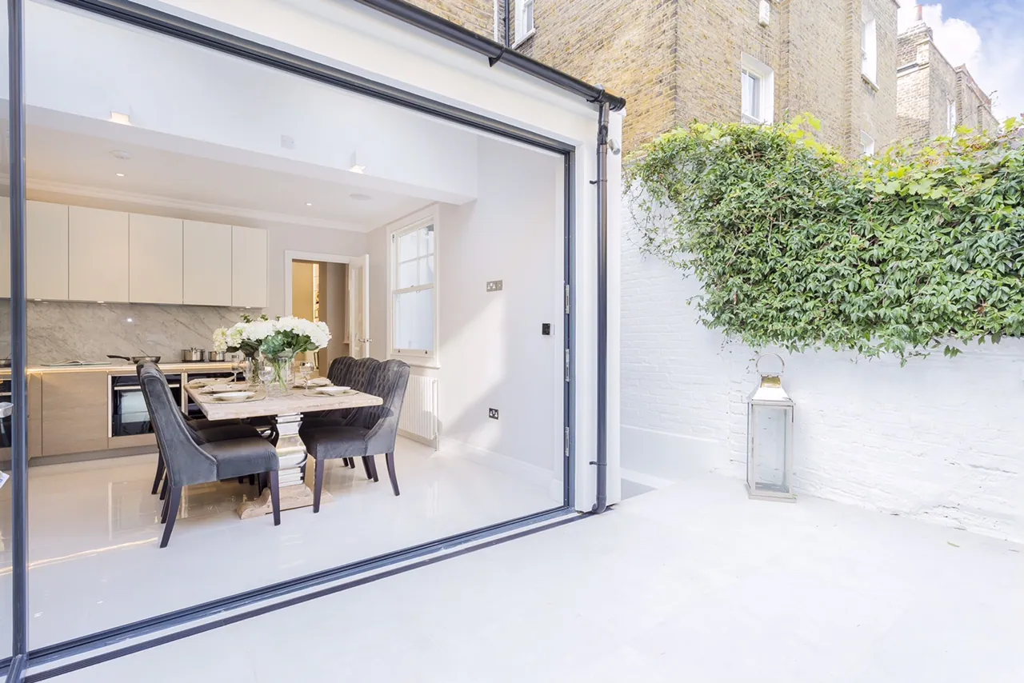
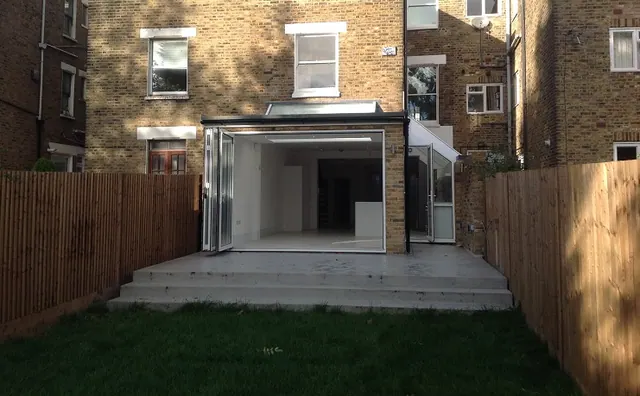
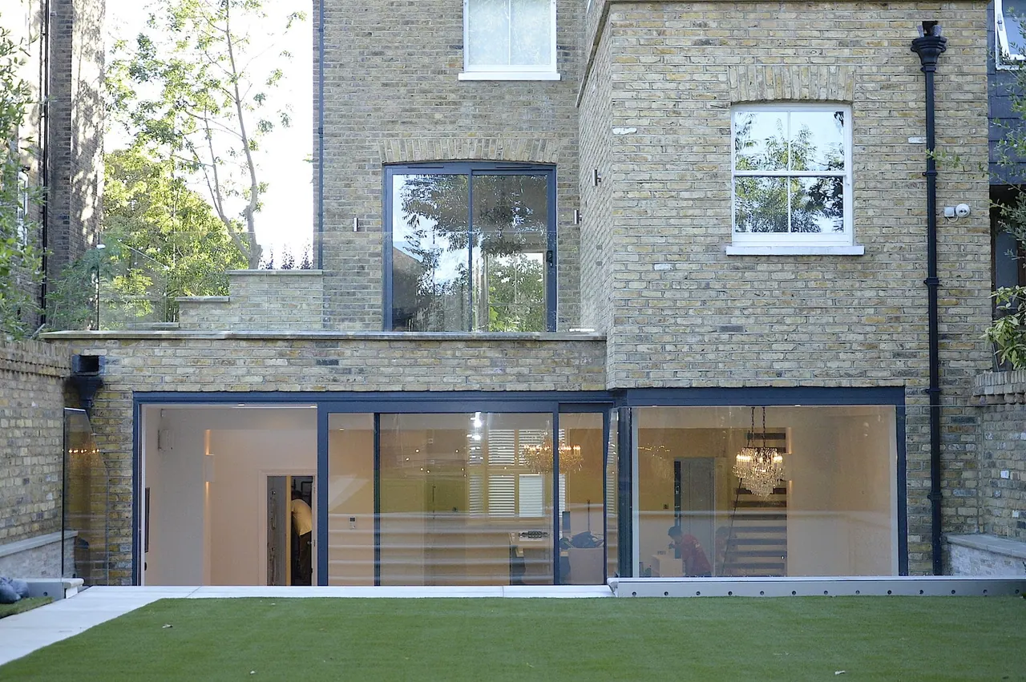
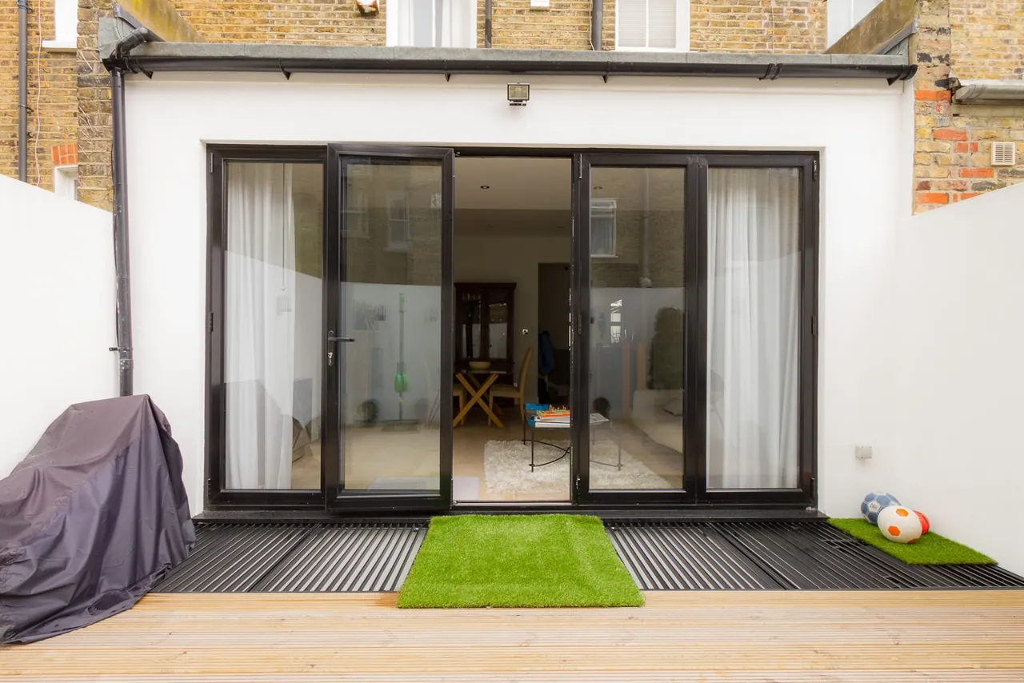
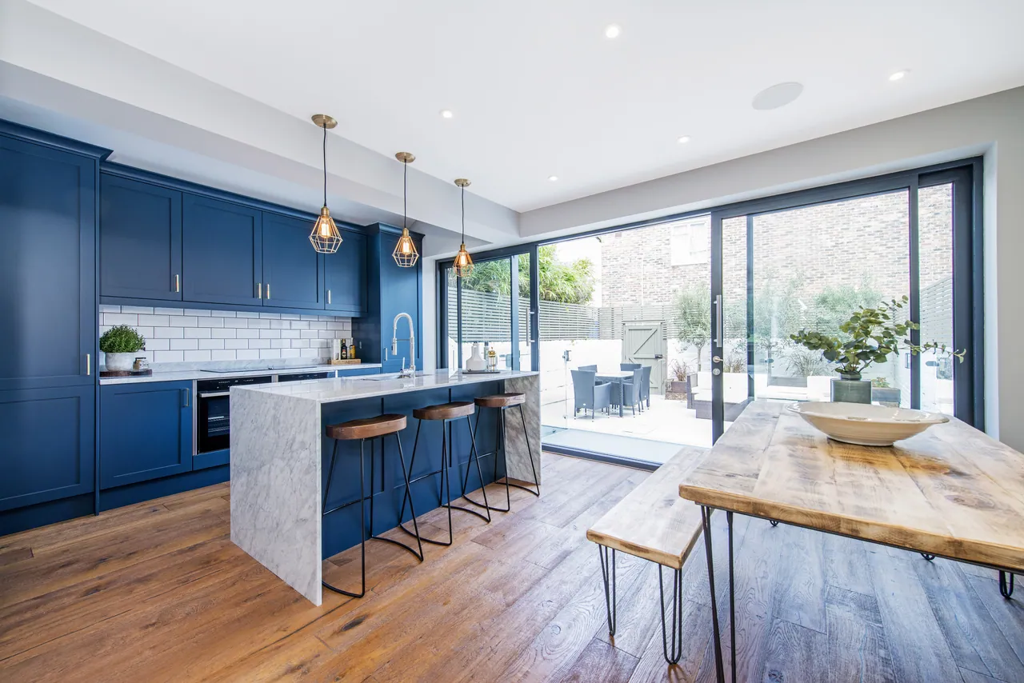
The new rear extension, with sliding glazed doors onto the courtyard
- Property
- Two-storey terraced house
- Scope
- Rear extension, structural works and fit-out
- Rear
- Sliding glazed doors onto the courtyard
- Interiors
- Fitted joinery and a new stair
Braymere built a new ground floor rear extension to this two-storey terraced house and was appointed for both the structural and the fit-out stages.
The rear wall was taken out and replaced with sliding glazed doors the width of the new opening. The courtyard beyond is small, which is exactly why the threshold matters: with the doors open the decking becomes the end of the room, and with them shut the glazing still carries daylight through to the middle of the plan.
Inside, the fit-out runs to fitted joinery the full length of the living room wall, a media wall built into the return, and a new stair connecting the two floors. The original fireplace was kept and the dining area built around it.
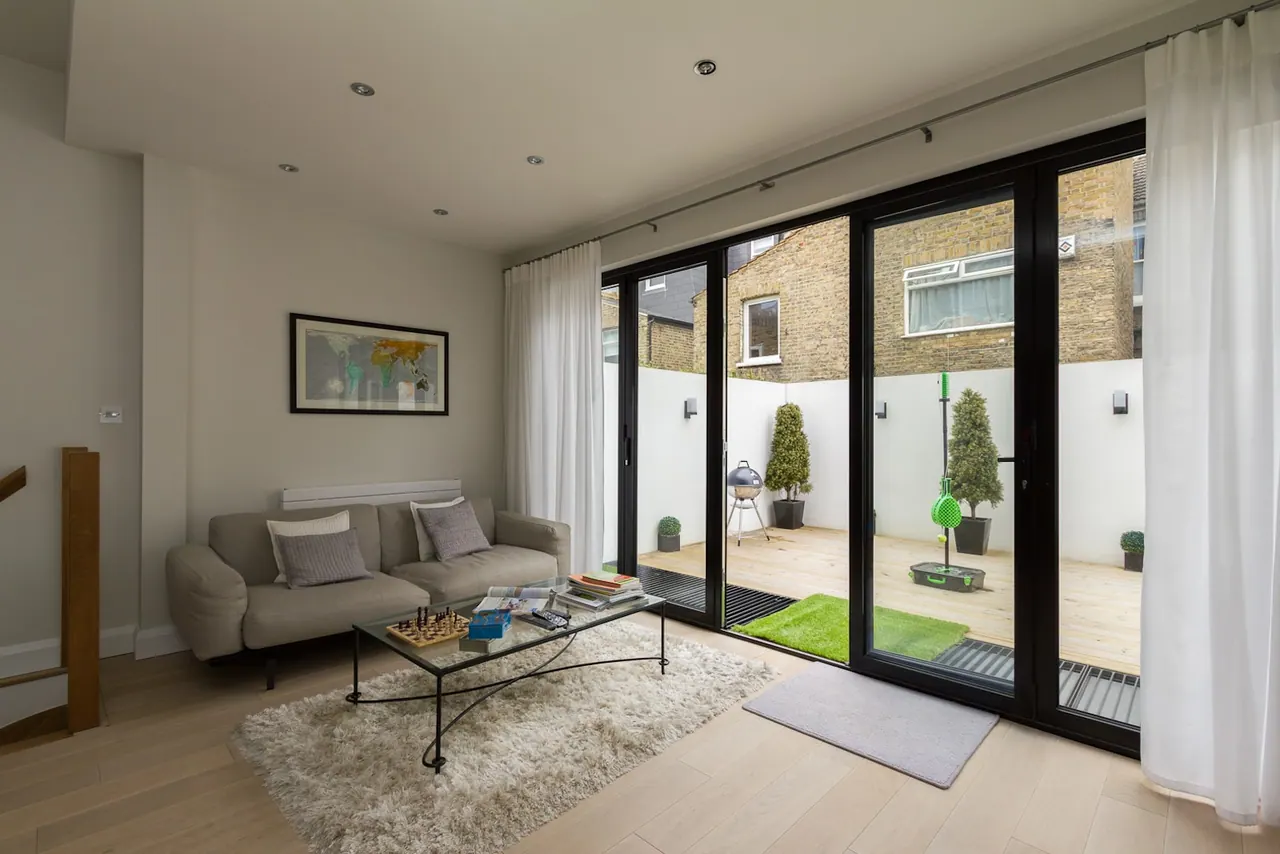
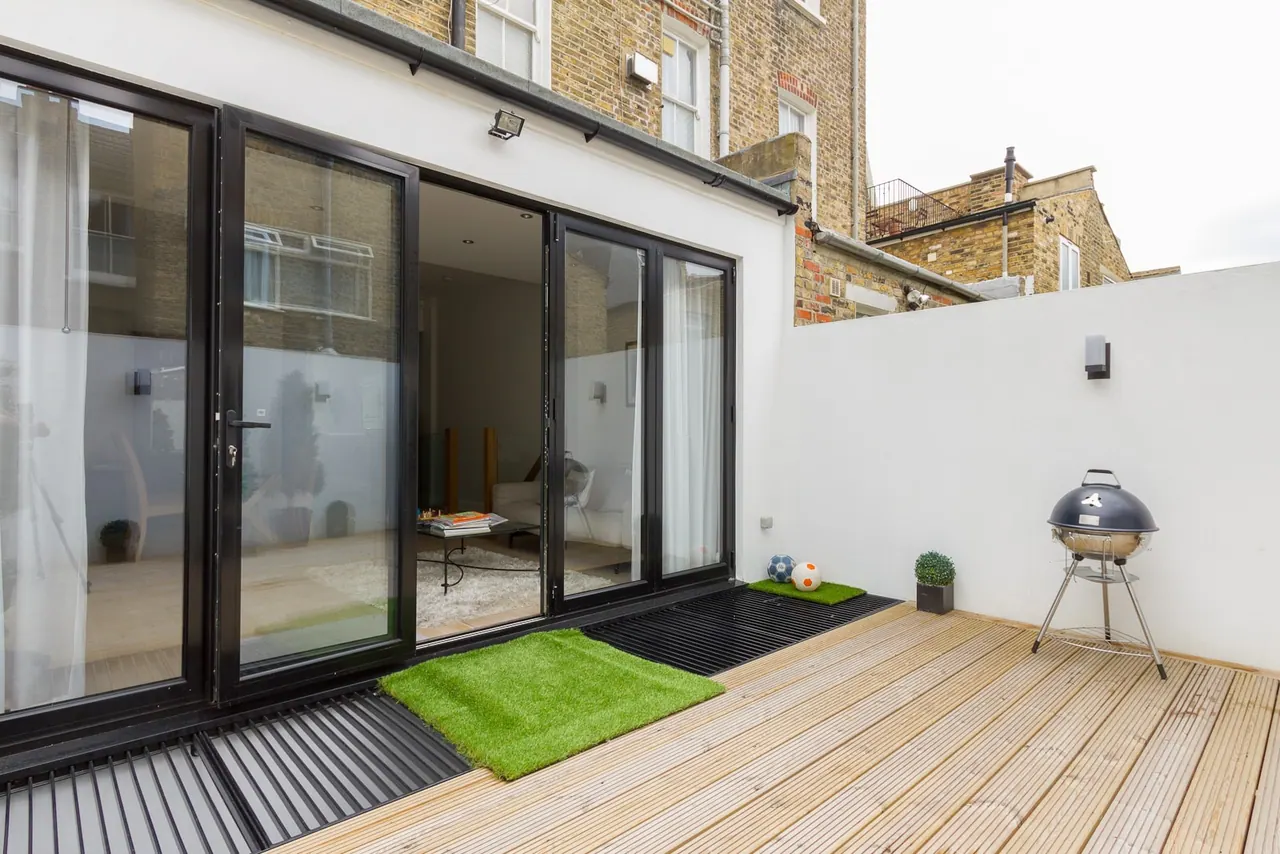
Epple Road, Fulham, SW6
7 further photographs. Select any image to enlarge; the arrow keys move through the set.
Considering something similar?
Tell us about the property and what you are hoping to gain. One of our surveyors will visit, give you an honest view on what the building will allow, and set out what it would cost in stages. There is no charge for the visit.