

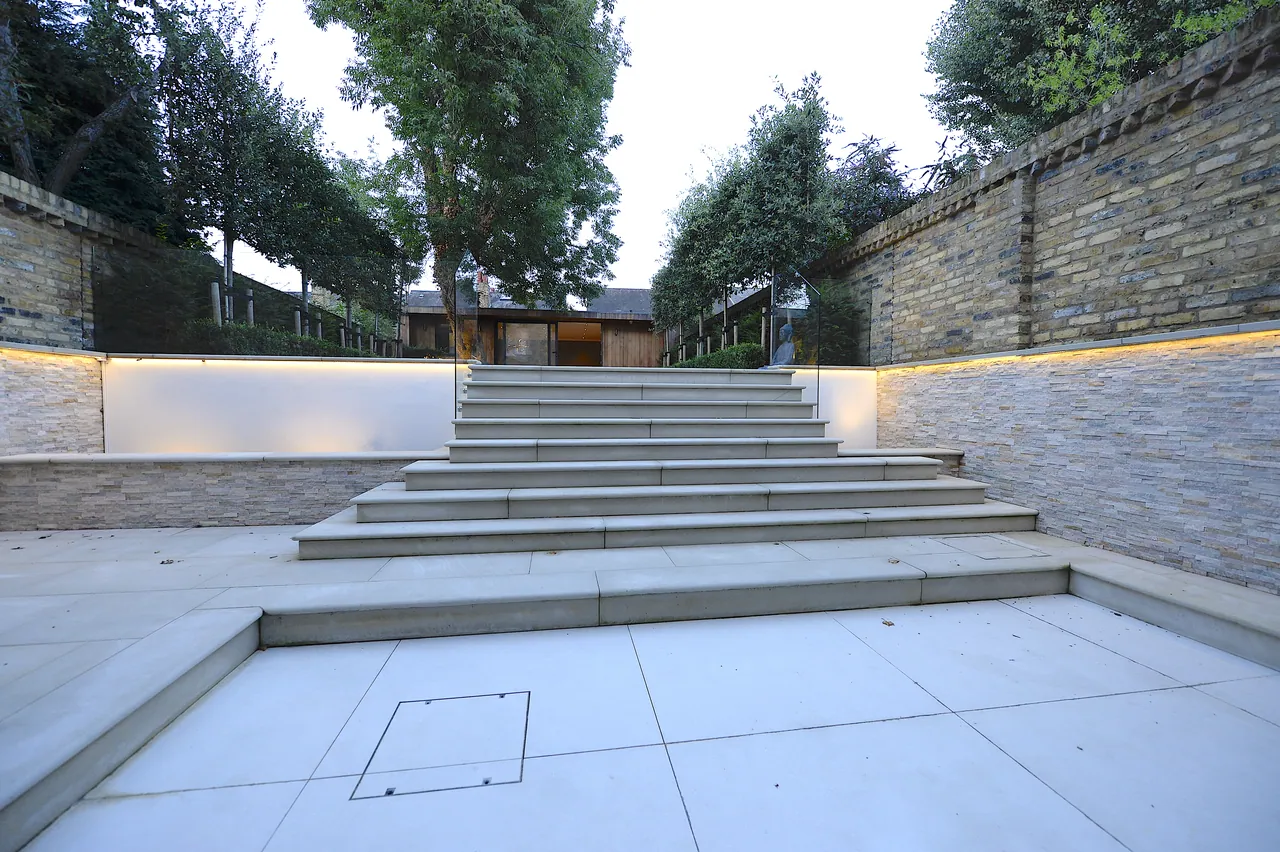
Stone terrace, steps and planted retaining walls across the width of the garden
- Property
- Four-storey house
- Scope
- Structural alterations and full refurbishment
- Structure
- New steelwork and load transfer
- Also delivered
- Landscaped terrace and a new garden building
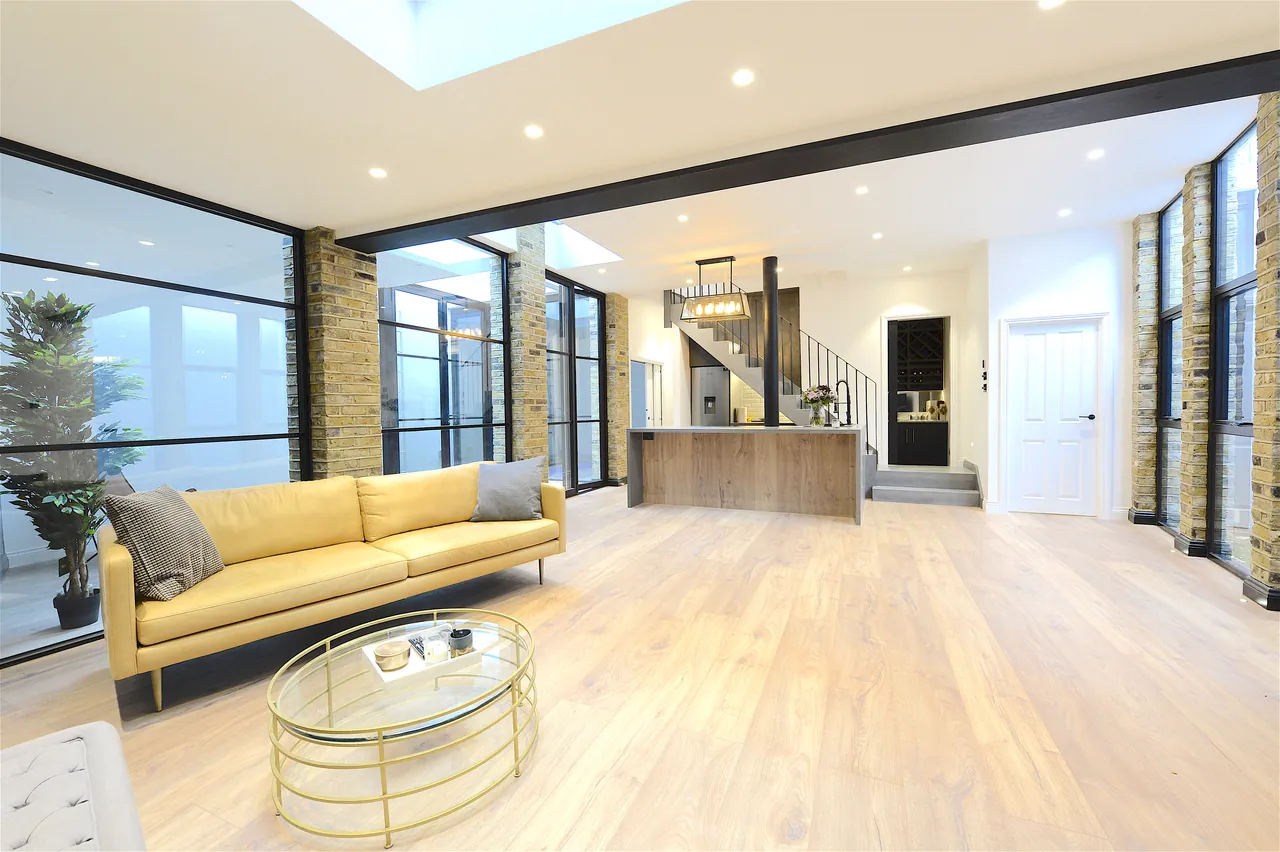
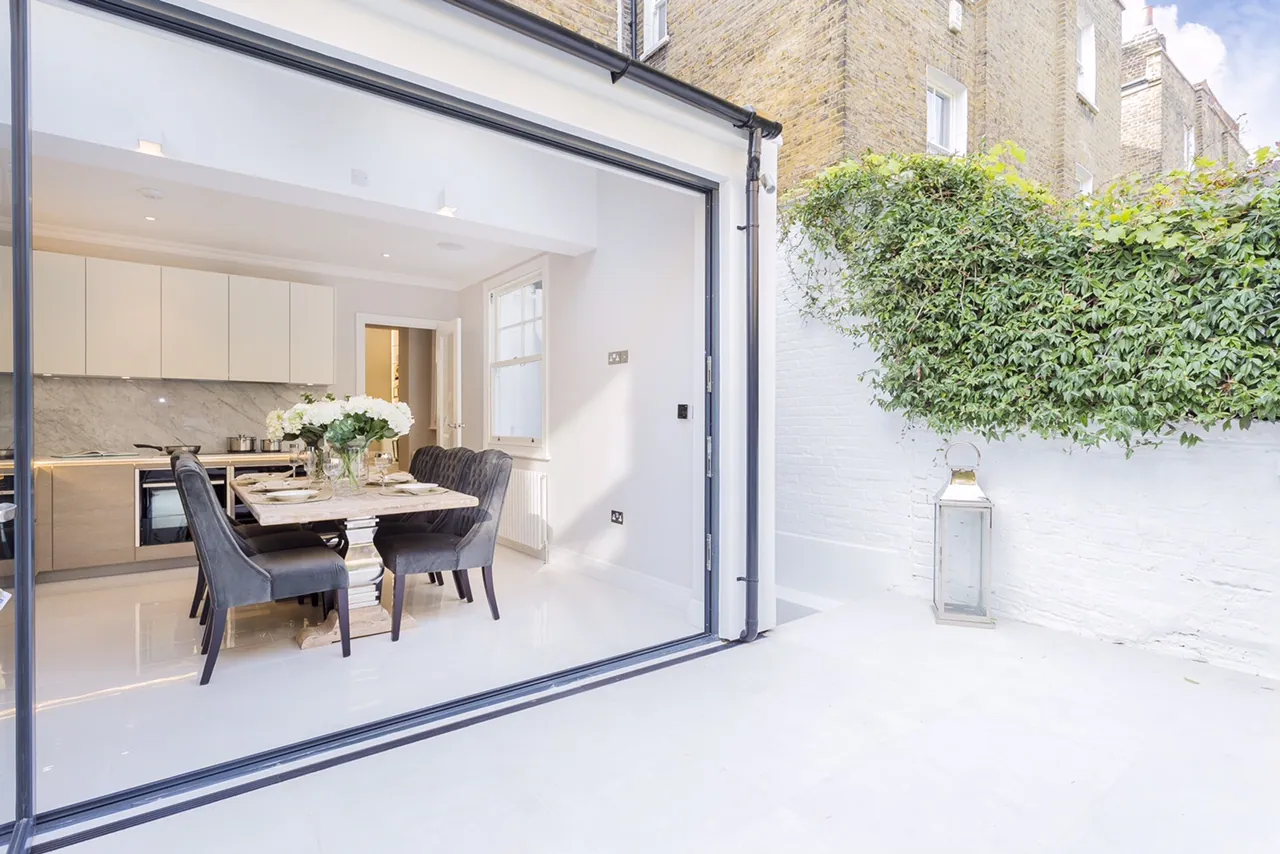
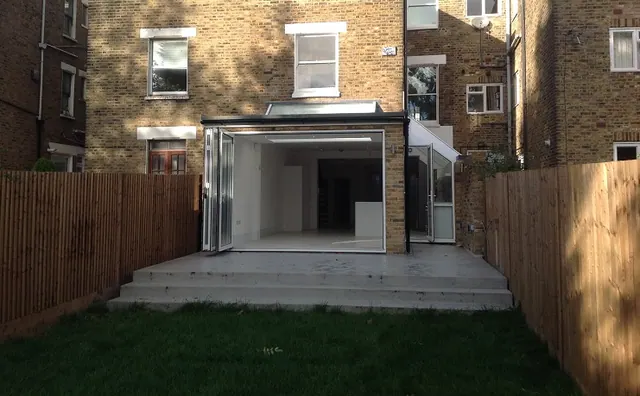
Braymere carried out full structural alteration and refurbishment of this four-storey house, together with the fit-out and a new garden building at the end of the plot.
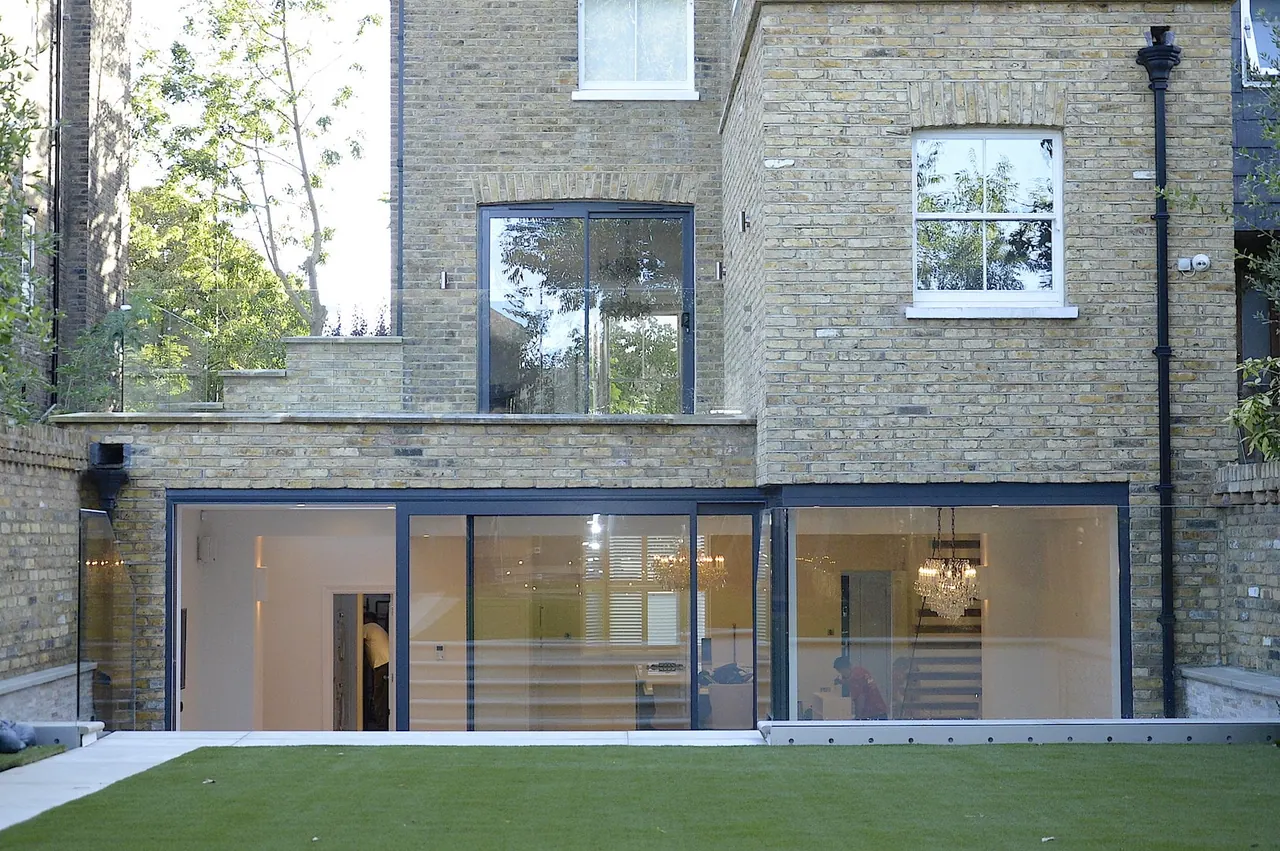
Removing structure from a house of this height is the part of the job that has to be right first time. Loads were taken on new steelwork and transferred down through the building so that the ground floor could be opened out and a full-width glazed opening put into the rear elevation. The stair was rebuilt as a cantilevered timber flight with a frameless glass balustrade, running uninterrupted from the top of the house to the bottom.
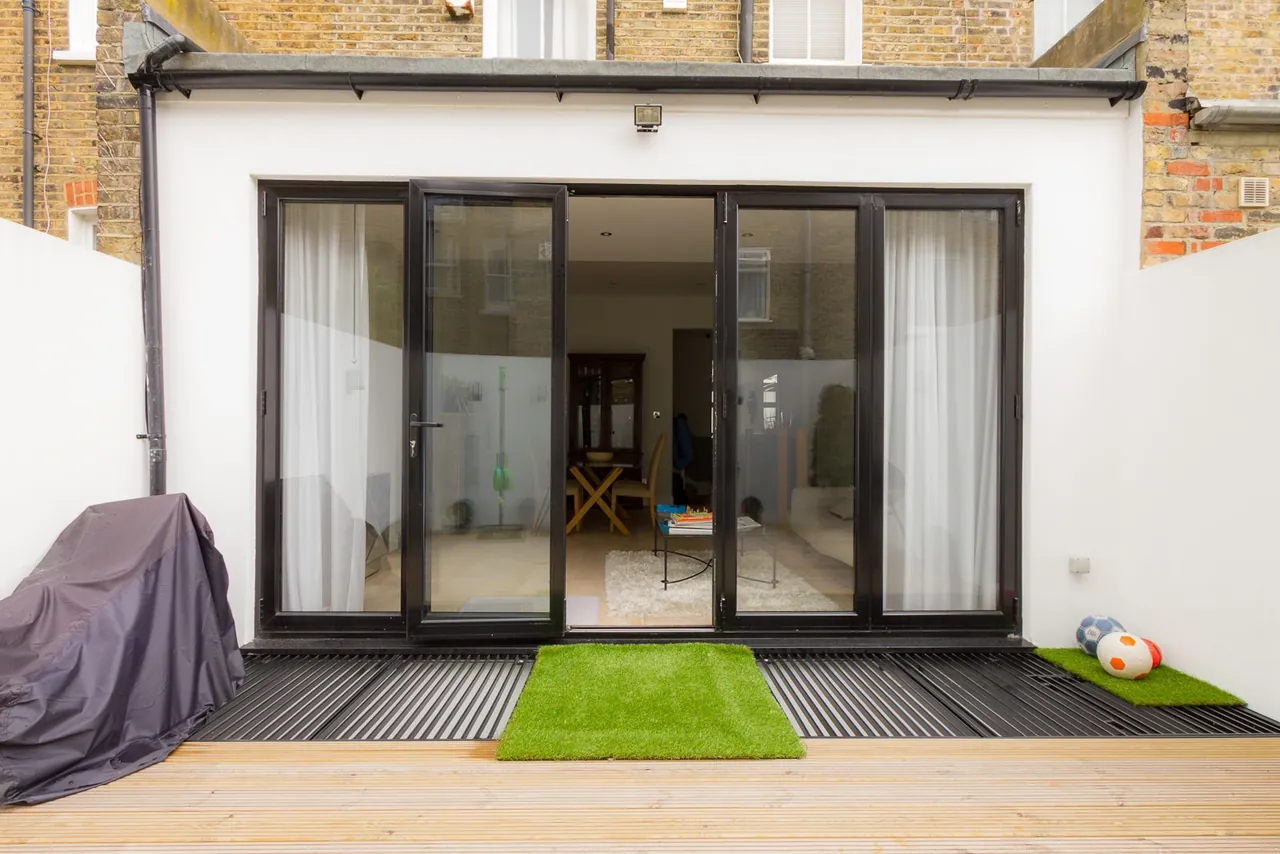
Outside, the garden was rebuilt as a series of stone terraces and steps held by planted retaining walls, ending at the new garden building. It is the view from every rear window in the house, so it was designed as part of the same job rather than left to the end.
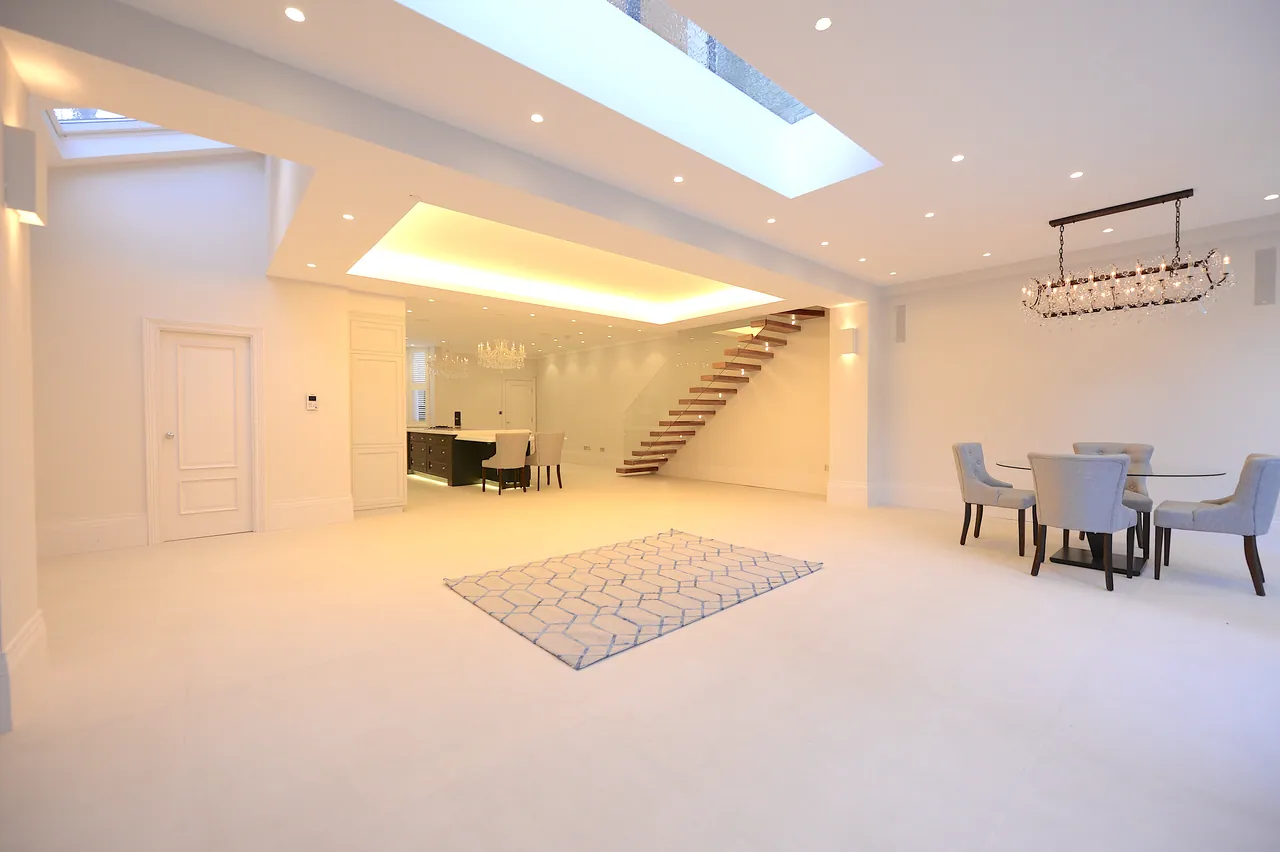
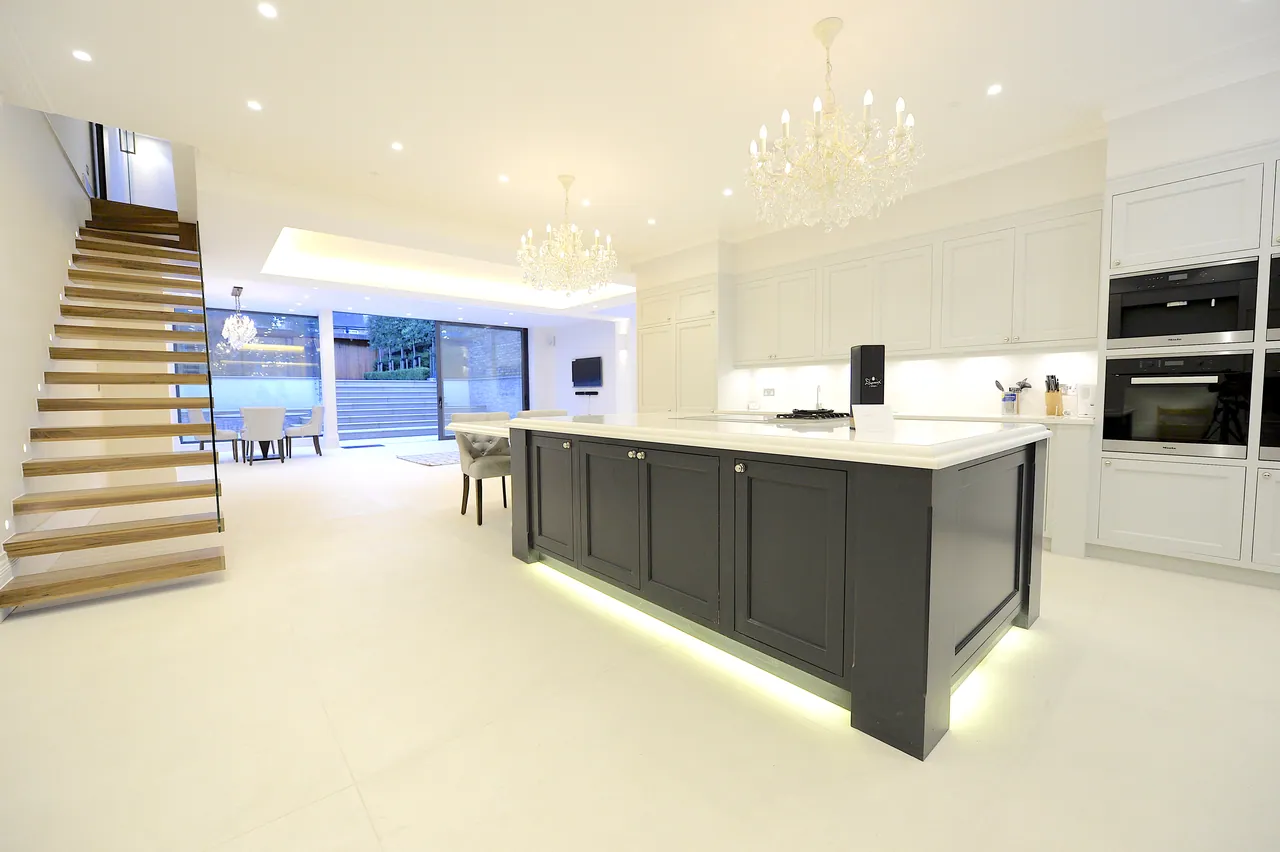
Church Road, Richmond, TW10
9 further photographs. Select any image to enlarge; the arrow keys move through the set.
Considering something similar?
Tell us about the property and what you are hoping to gain. One of our surveyors will visit, give you an honest view on what the building will allow, and set out what it would cost in stages. There is no charge for the visit.