

Home/Services
Services
Six areas of work on London houses. Most projects use several of them, under a single contract and one project manager.
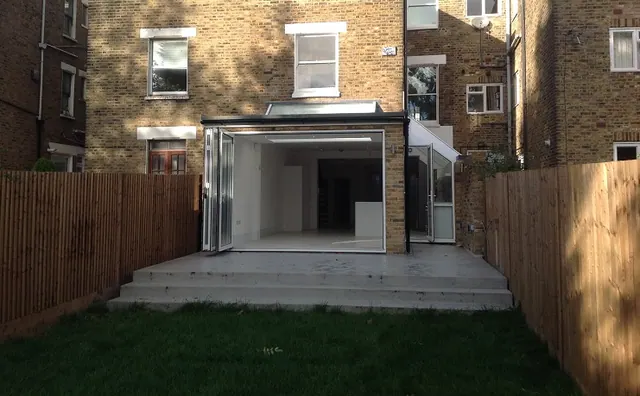
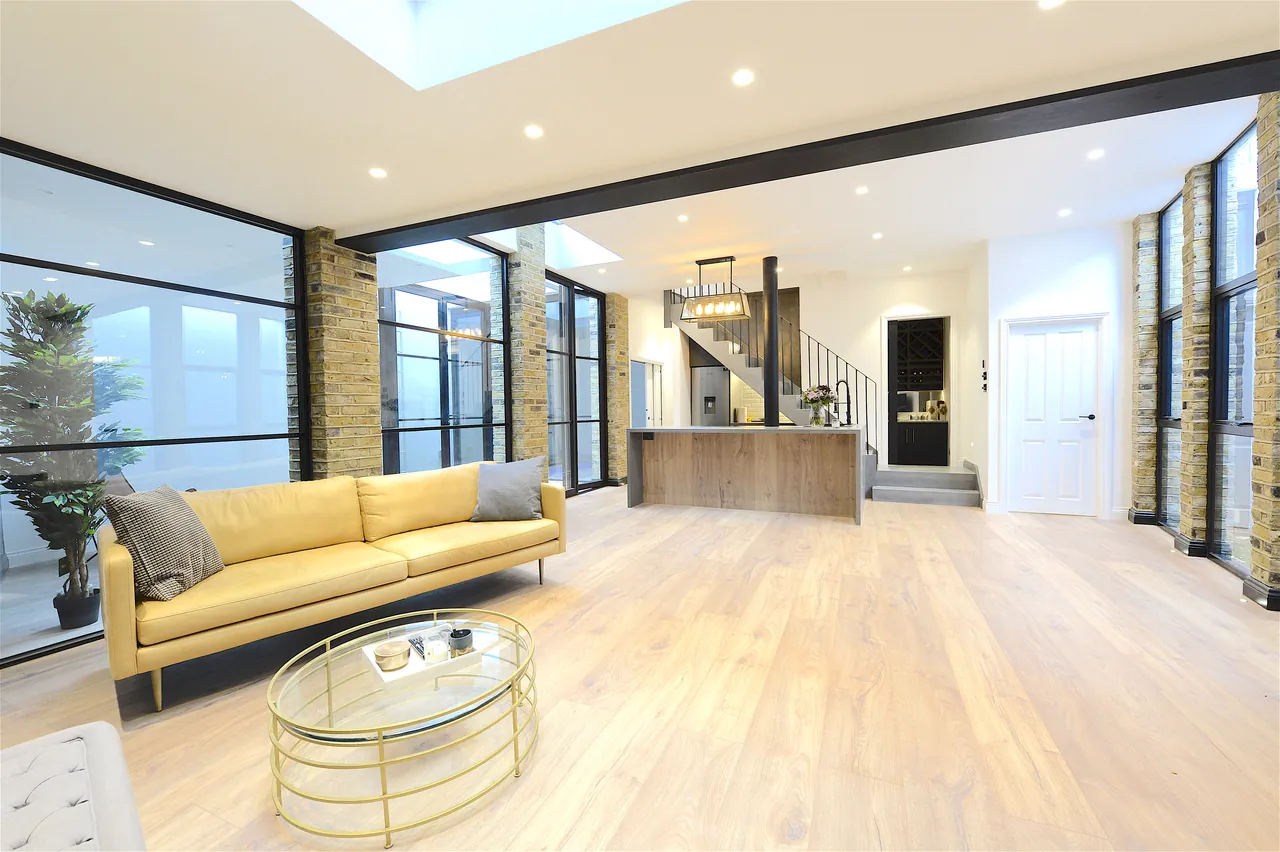
Rear and side-return extensions
Taking the back of a London house out to the garden, and letting daylight into the middle of the plan.
Read more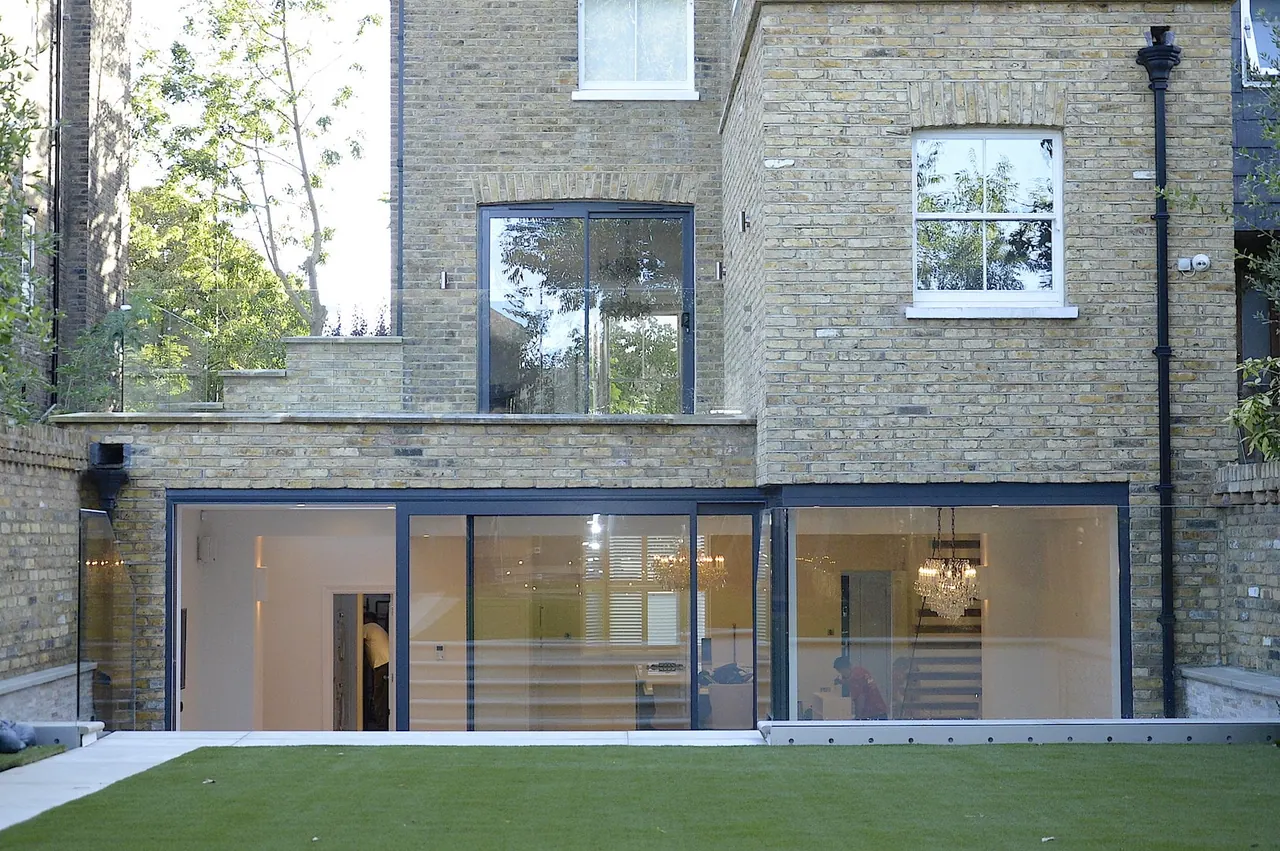
Structural works and alterations
Removing walls, installing steel and transferring load through a standing building.
Read more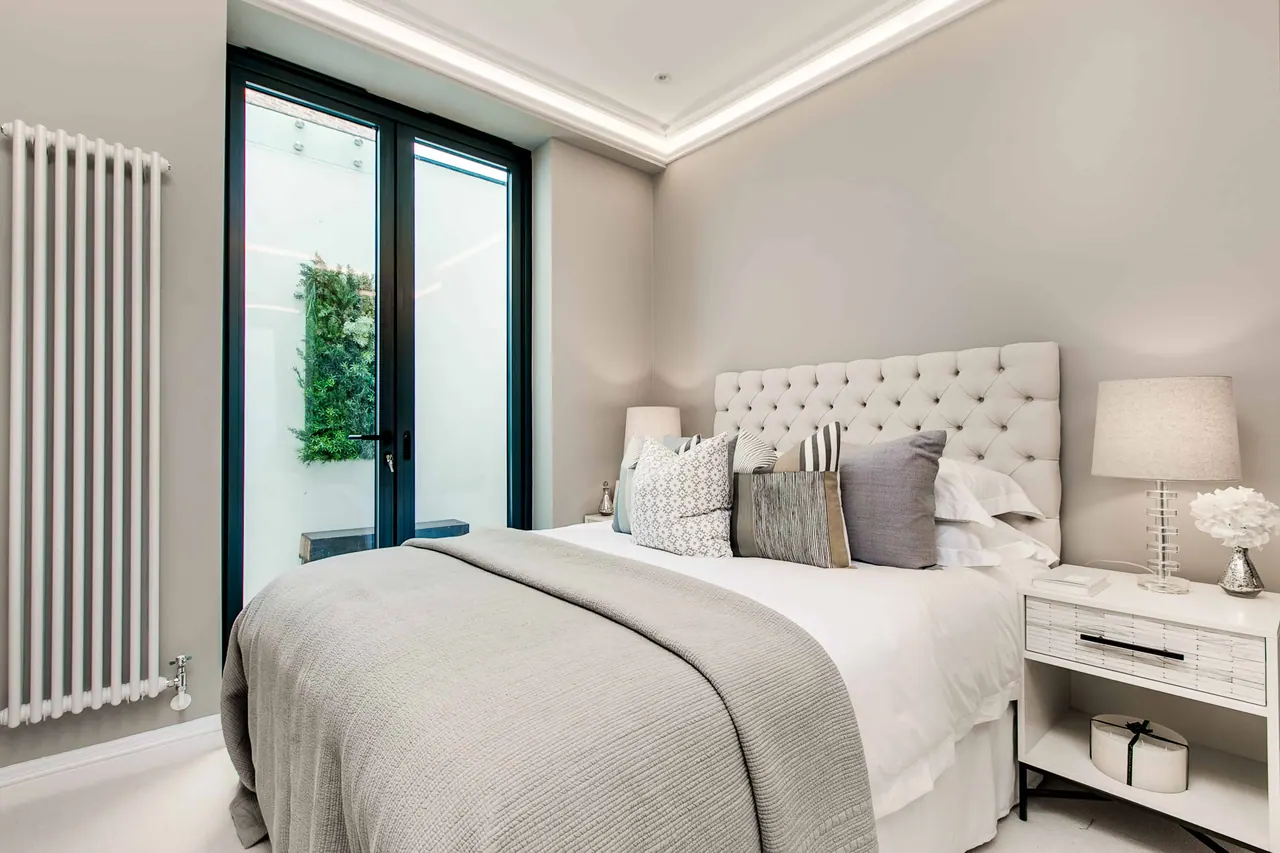
Internal reconfiguration and open-plan living
Changing how a house is arranged, not just how it looks.
Read more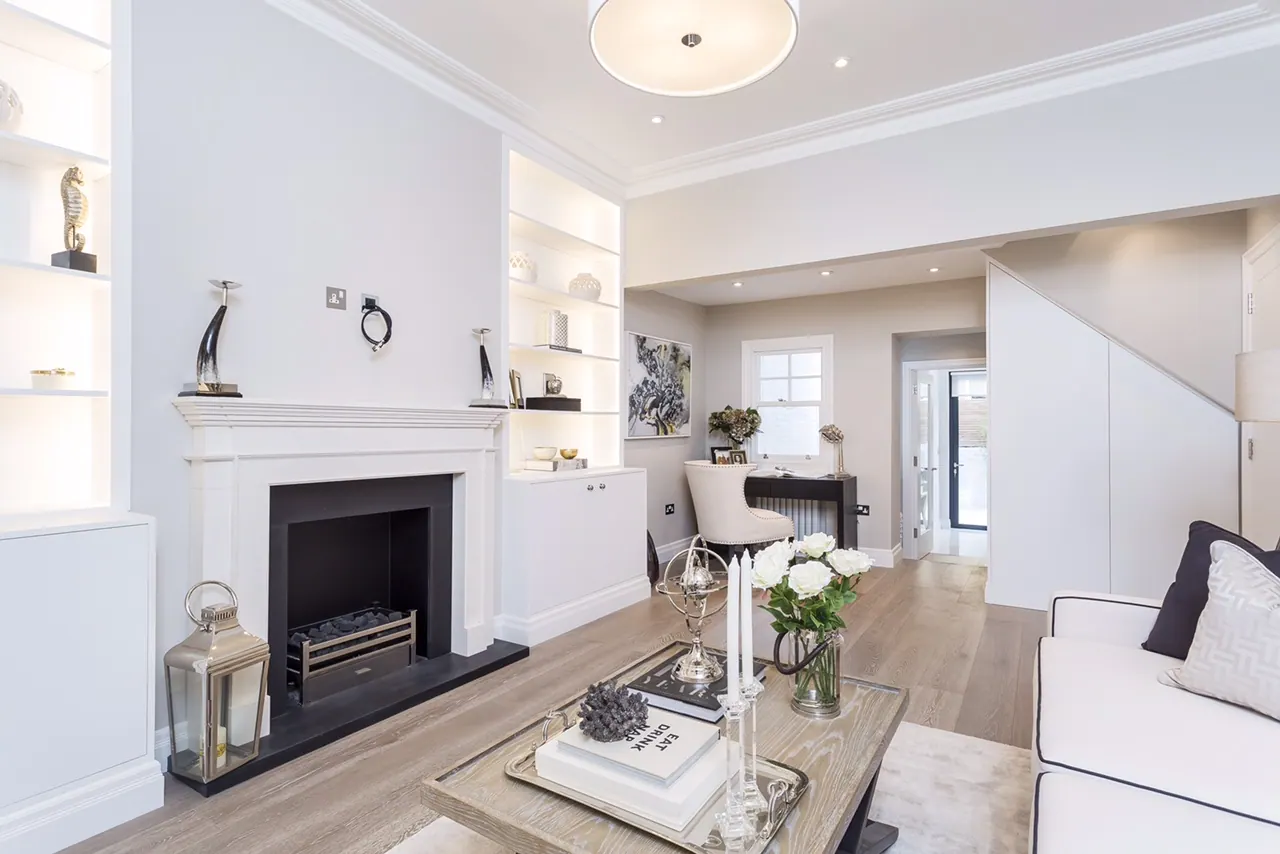
Whole-house refurbishment
Taking a house back to what is worth keeping, and rebuilding the rest.
Read more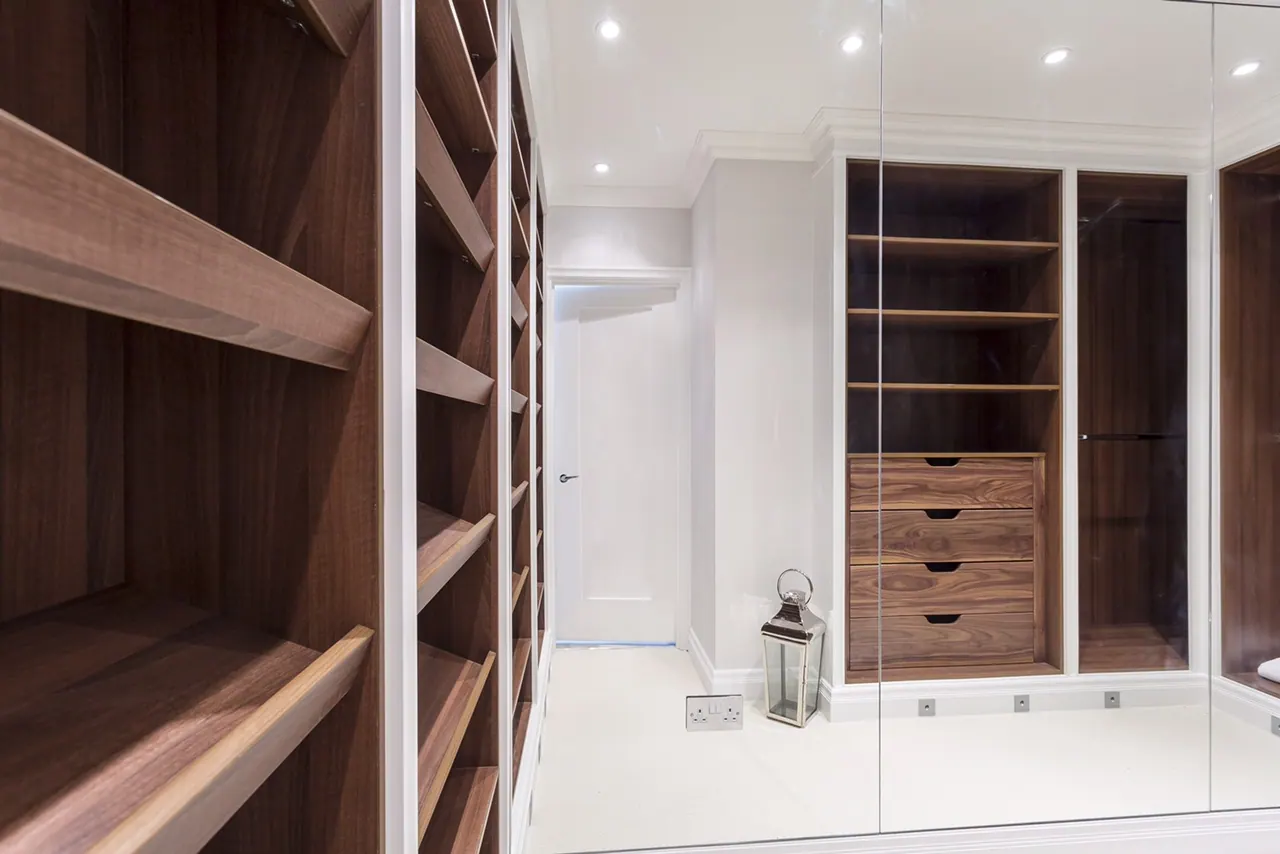
Interior finishing and joinery
Kitchens, bathrooms and fitted joinery made for the room they are going into.
Read more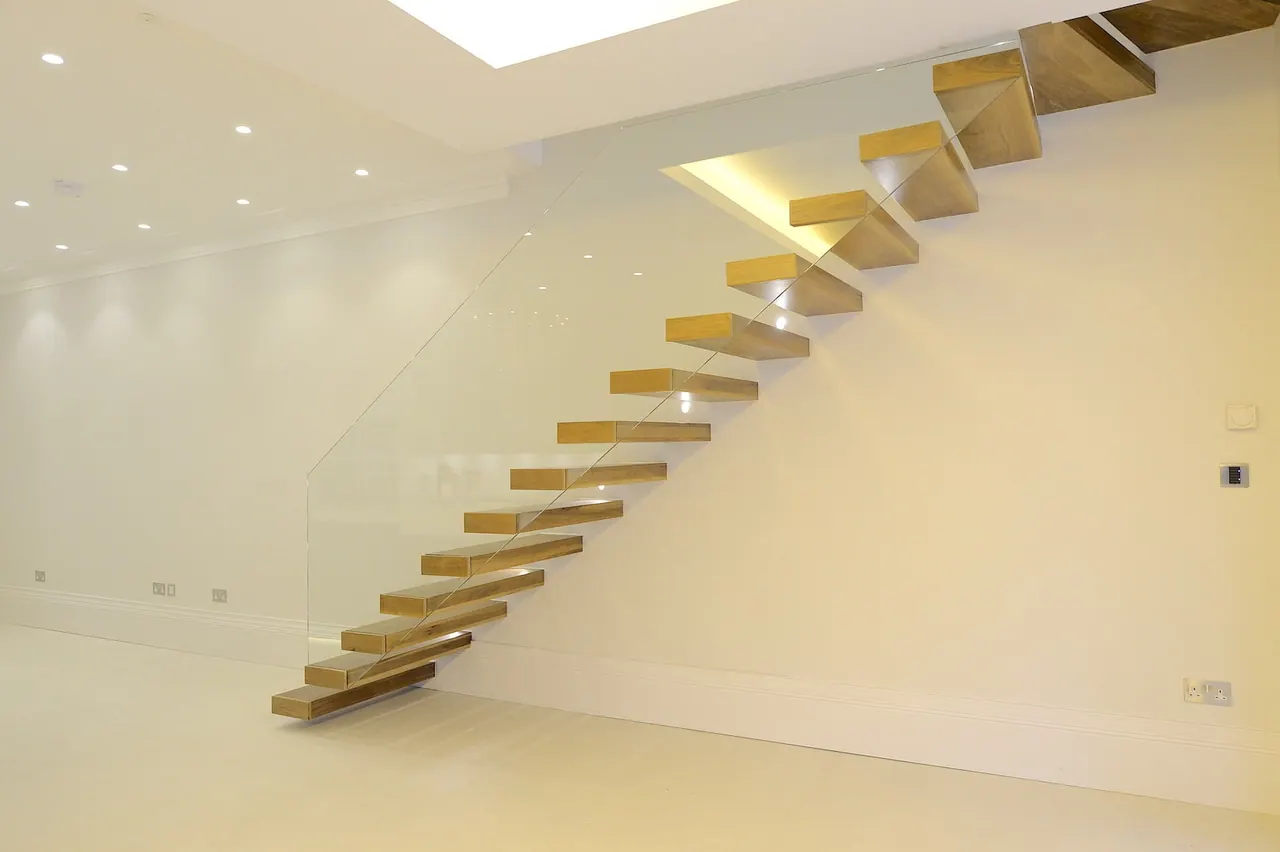
Design, planning and party wall
Drawings, approvals and neighbour matters — or working to the team you already have.
Read more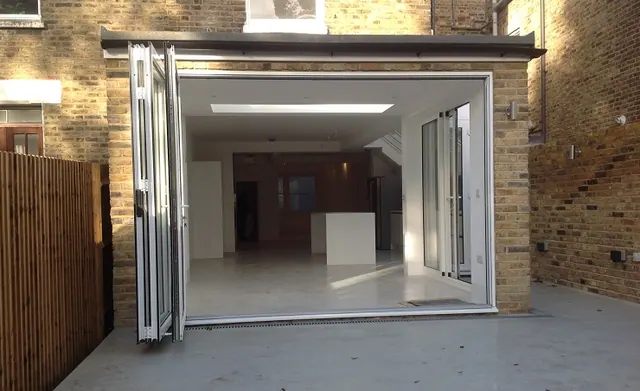
Open the back, glaze the return, finish the room.
The most common thing we are asked to do, and the one that changes a terraced house most: a wider plan, a full-width opening to the garden and daylight coming in from overhead.
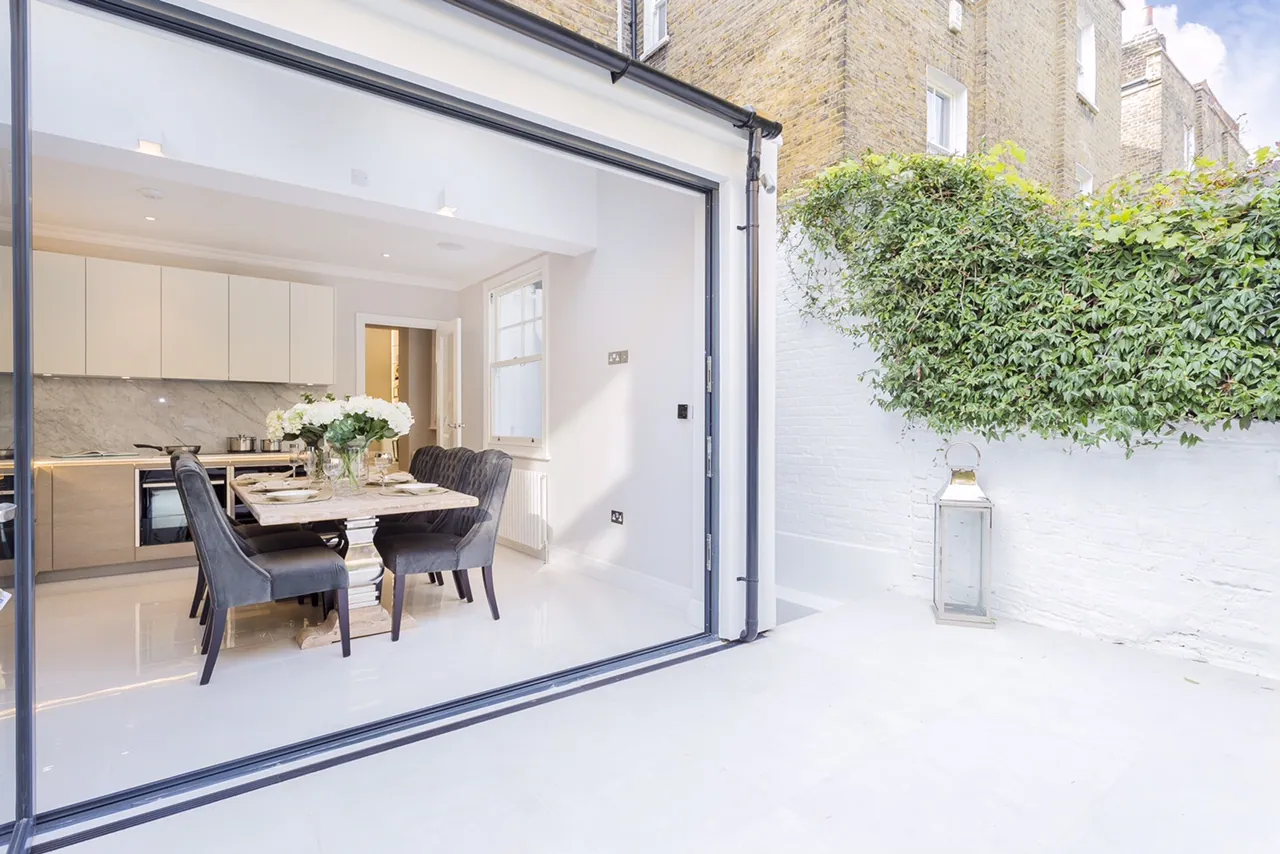
Rear and side-return extensionsBi-fold doors opened across the full width of the new opening
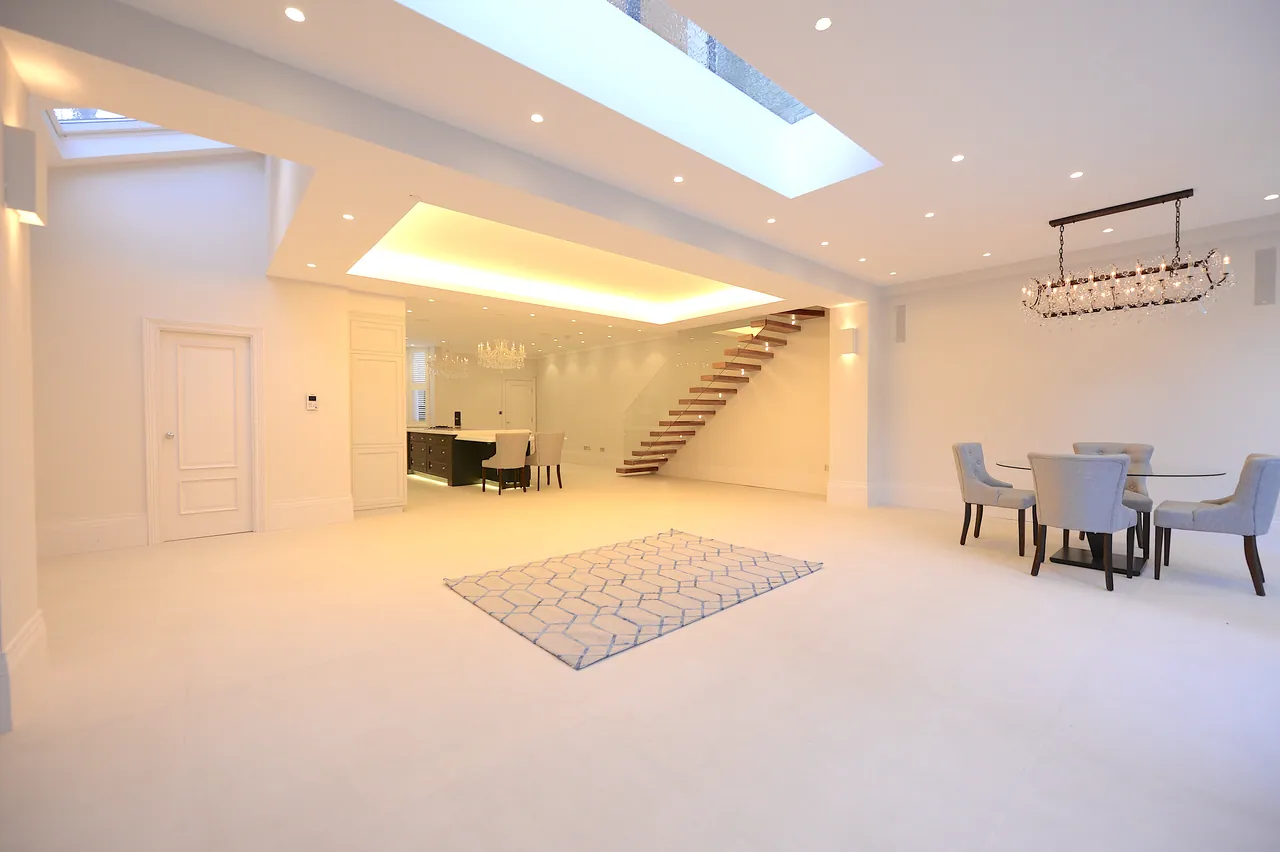
Design and build, or contractor only.
On a design-and-build appointment we carry the architectural and structural design as well as the construction, and take responsibility for both. It is the simplest route for a client who does not want to assemble and coordinate a team.
Where you already have an architect and a structural engineer — and possibly a consent — we are happy to be the contractor and nothing more, working to a design that is already resolved. We work directly with interior designers on the finishing where clients prefer.
- Structural alterations
- Rear and ground-floor extensions
- Roof and superstructure works
- Conversions and refurbishment
- Internal fit-out
- Specialist trades
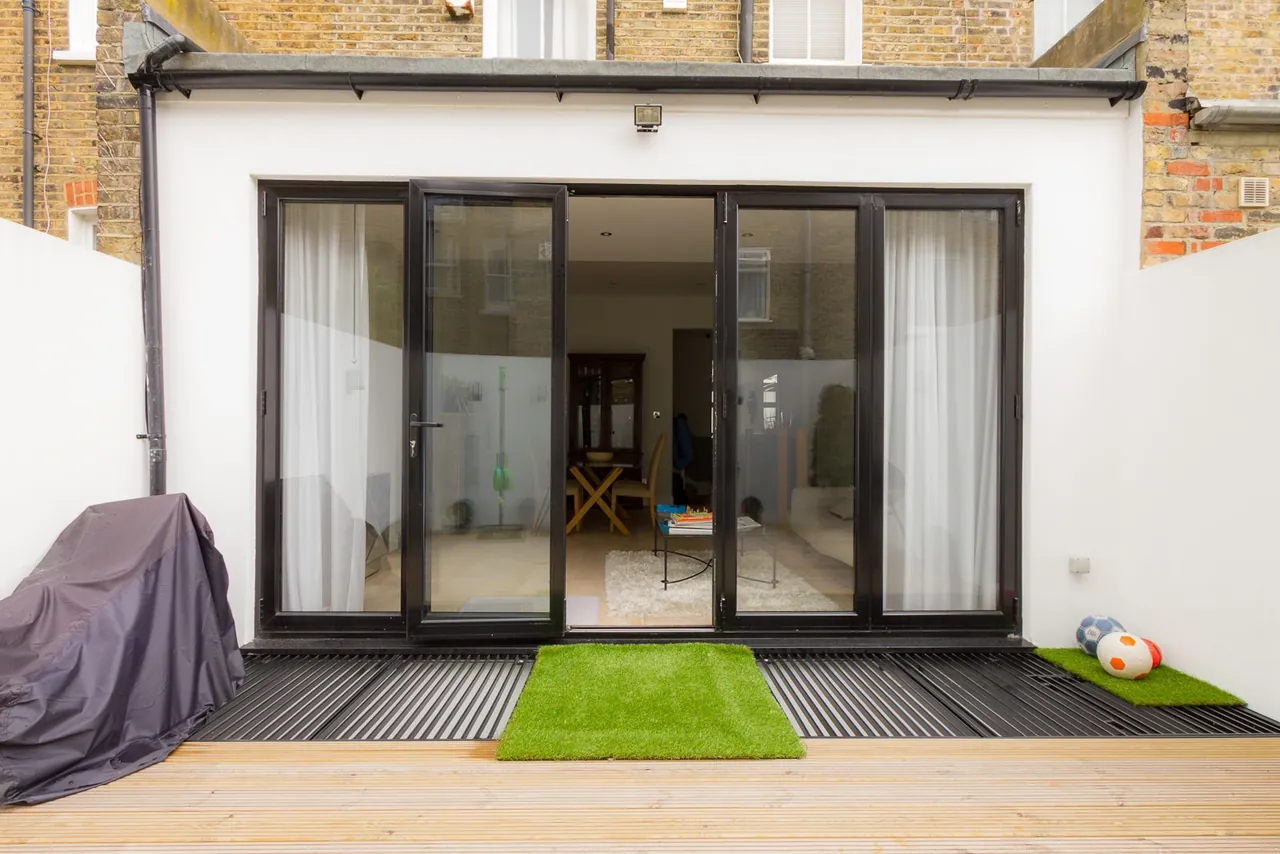
Tell us about your plans.
Whether you have drawings and a consent or nothing more than a rough idea, the next step is the same: a visit, an honest view on what the building will allow, and a proposal broken down in stages. There is no charge for the visit.