

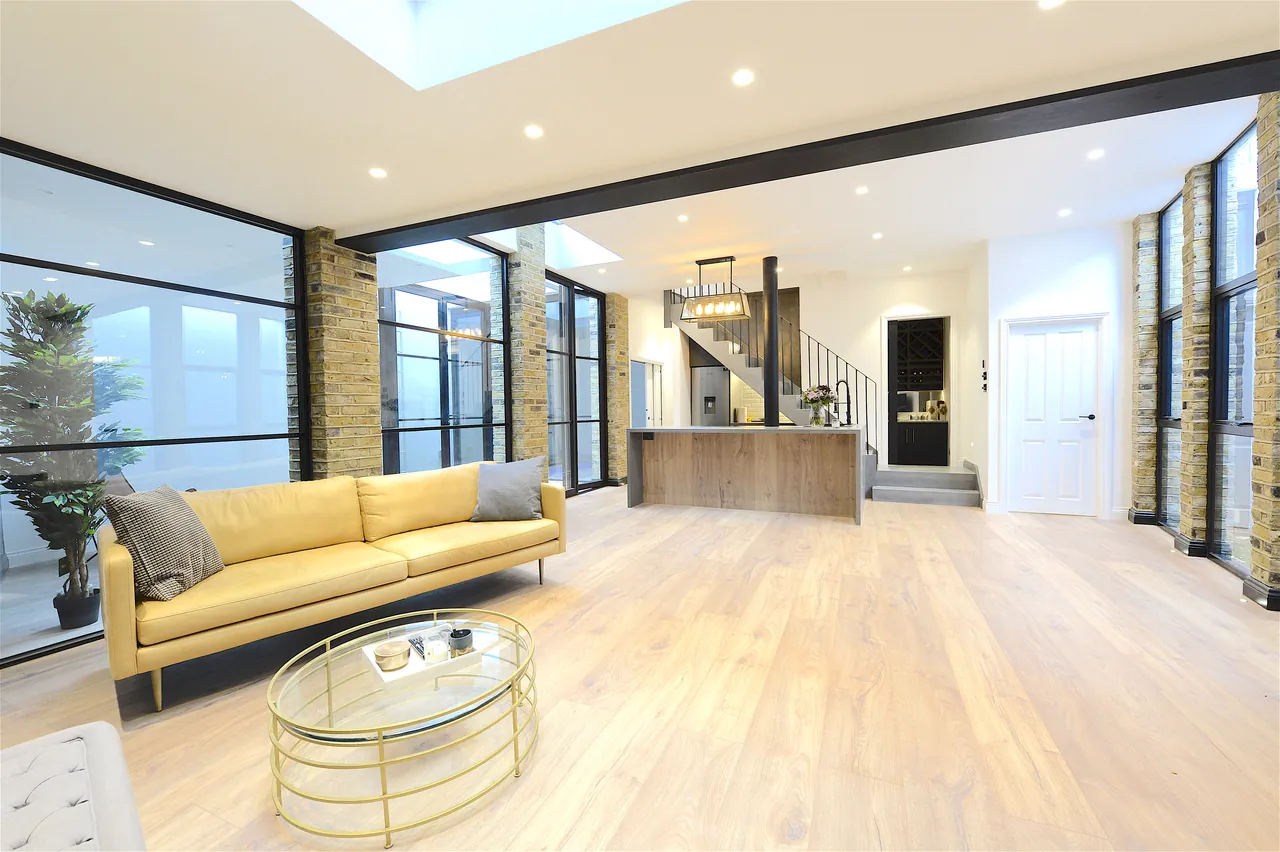
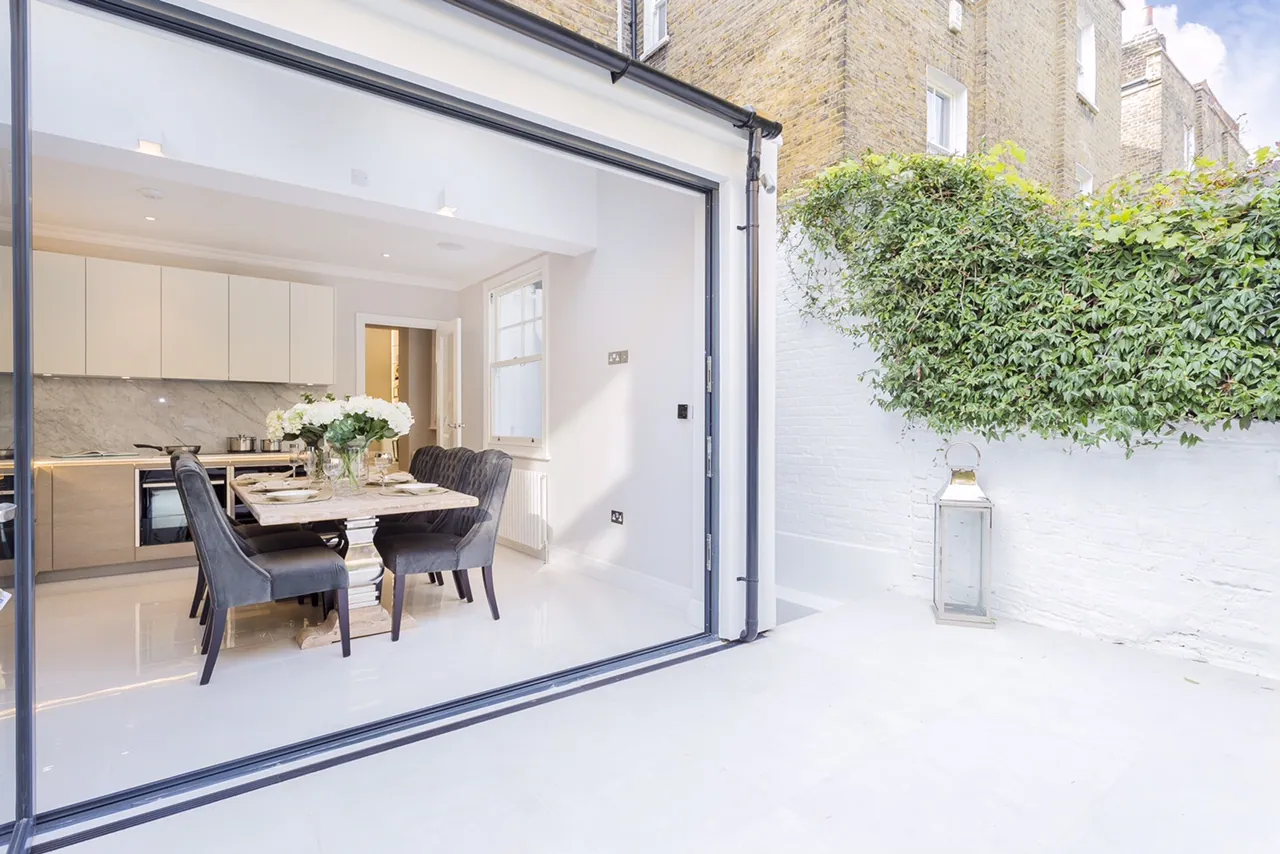
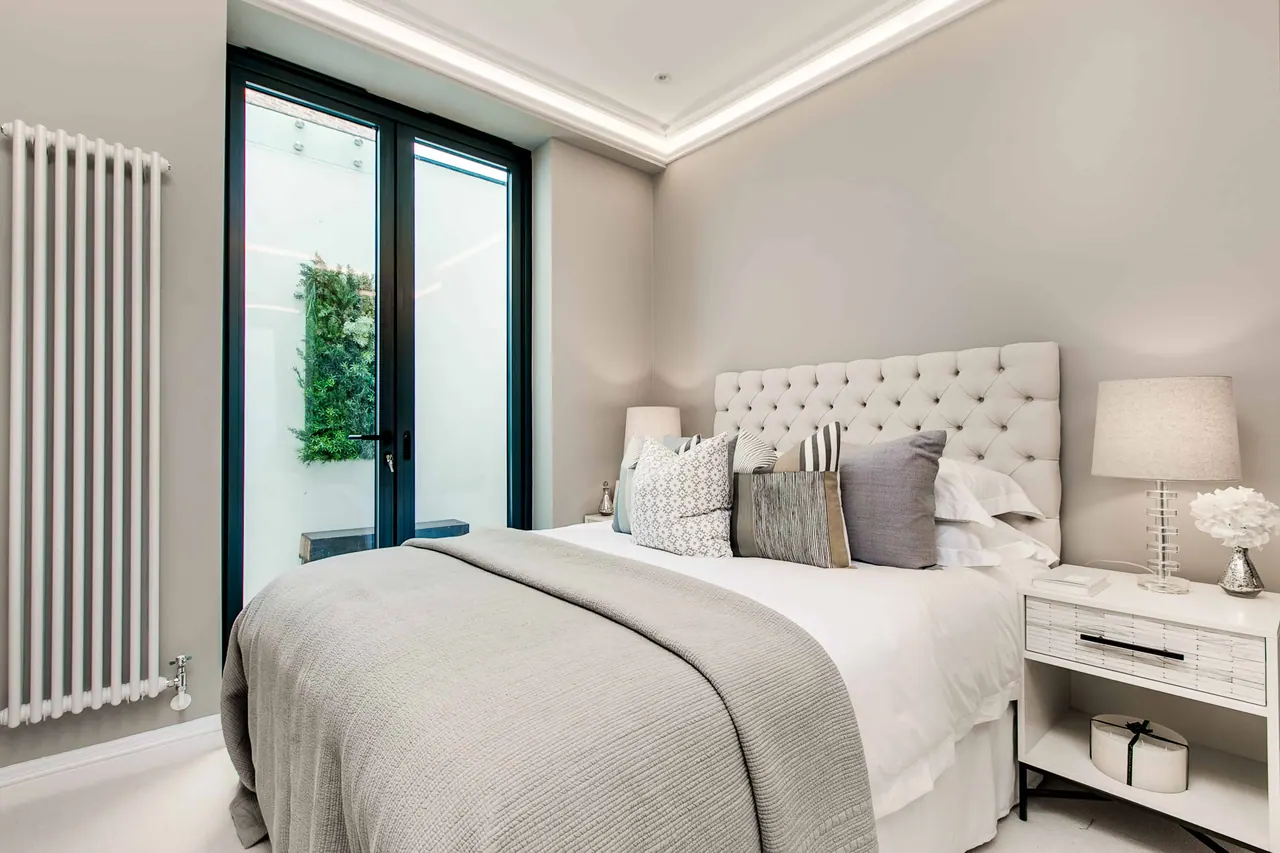
Guest bedroom with full-height glazing
- Opening up ground floors and through-rooms
- Relocating kitchens, bathrooms and utility space
- New stairs, landings and circulation
- Daylight strategy: rooflights, glazing and sightlines
- Acoustic separation and underfloor heating
- Drainage, ventilation and services coordination
The question is never simply "can this wall go". It is what happens to daylight, to circulation, to acoustics and to how the house is actually used once it has gone. A plan that photographs well and is unpleasant to live in is a failure, and open-plan done badly produces exactly that: one large room with nowhere quiet in it.
What usually works is a long sightline with distinct places along it. At Clapham Common North Side the front reception, hall and rear kitchen now read as one continuous space with a clear view through to the garden, but each part of it is still a room you can be in on your own.
Relocating kitchens and bathrooms brings drainage, ventilation and floor build-ups with it, and those are resolved on paper before anything moves. It is considerably cheaper to change a drawing.
Work of this kind
Other services
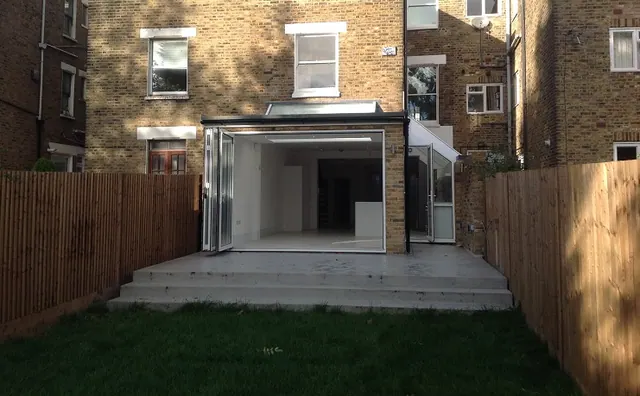
Rear and side-return extensions
Taking the back of a London house out to the garden, and letting daylight into the middle of the plan.
Read more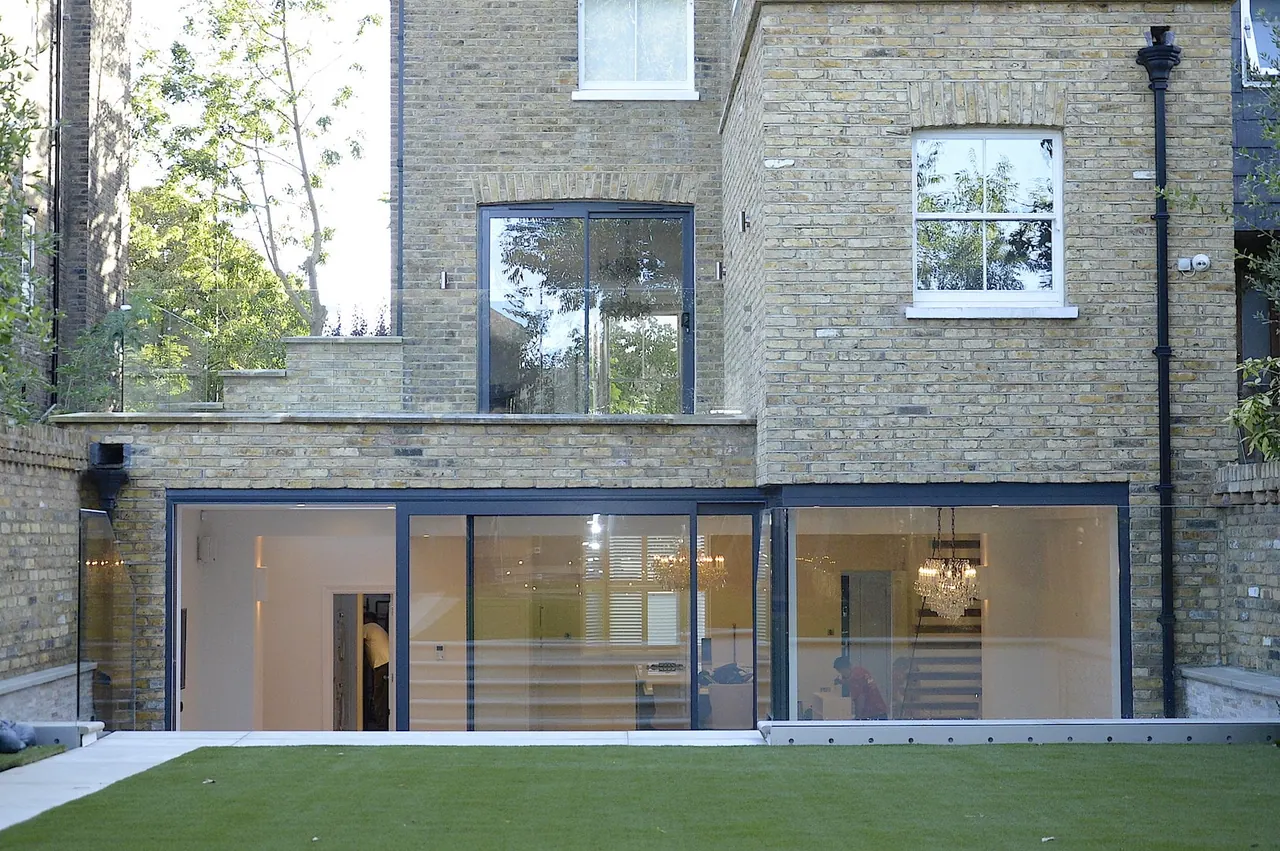
Structural works and alterations
Removing walls, installing steel and transferring load through a standing building.
Read more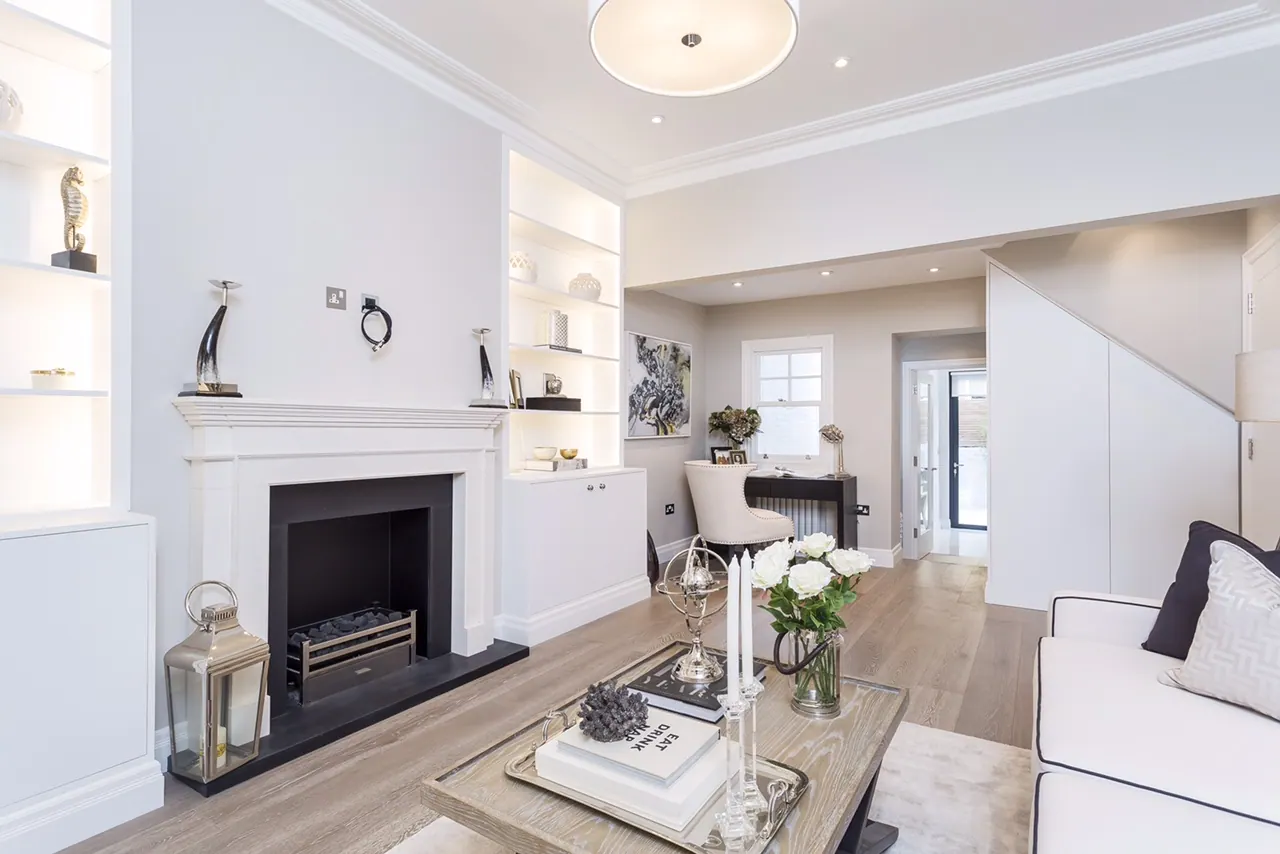
Whole-house refurbishment
Taking a house back to what is worth keeping, and rebuilding the rest.
Read moreTell us about your plans.
Whether you have drawings and a consent or nothing more than a rough idea, the next step is the same: a visit, an honest view on what the building will allow, and a proposal broken down in stages. There is no charge for the visit.