

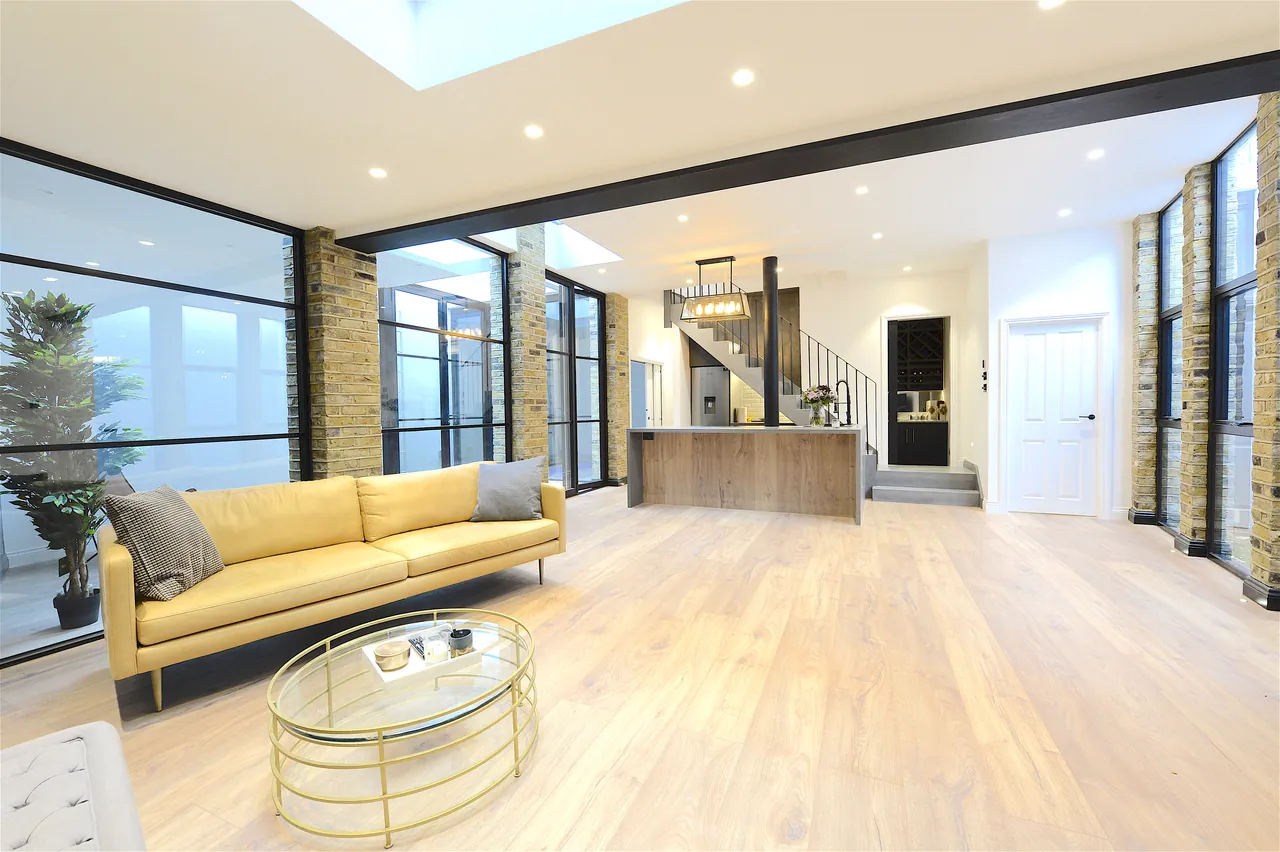
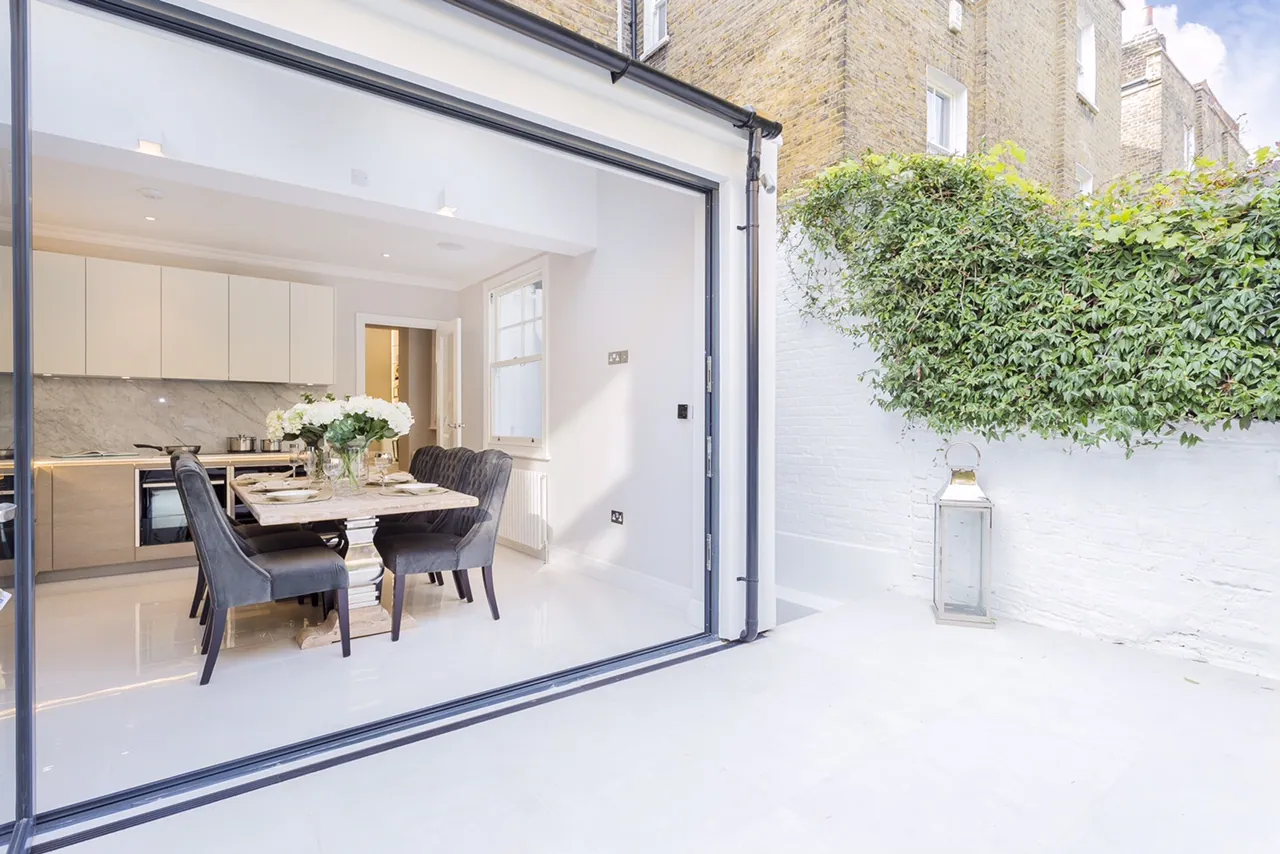
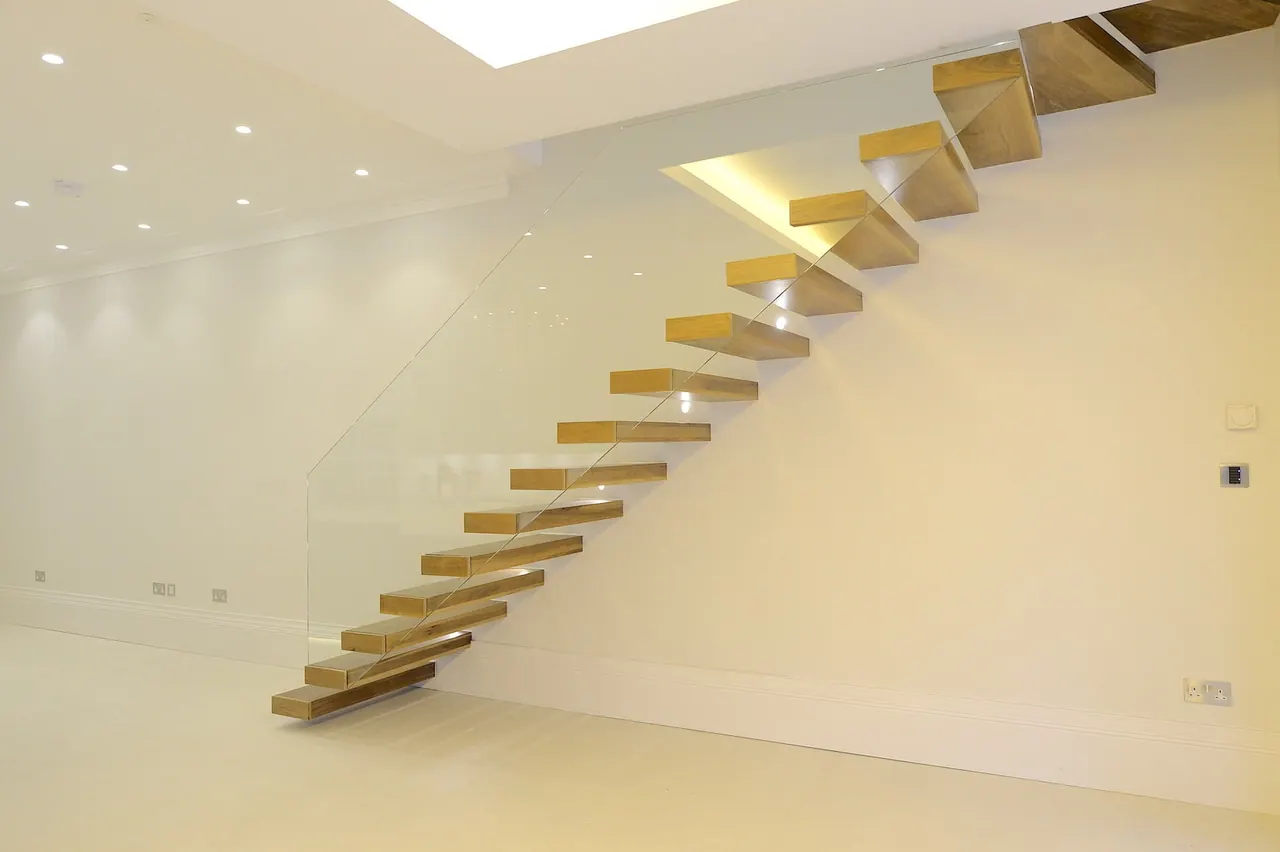
Cantilevered timber stair with a frameless glass balustrade
- Full measured survey of the existing property
- Architectural layouts developed with you until they are right
- Structural design, calculations and specification
- Planning submissions and permitted development advice
- Party wall notices and award coordination
- Working alongside professionals you have already appointed
Once we are appointed we carry out a full measured survey of the property and discuss how you intend to use the space, and the architect draws up a proposed layout. It is then adjusted until you are comfortable with it — we do not rush this stage, because changing a drawing costs very little.
Our structural engineer works alongside the architect to produce the design and calculations, specifying a structure that is efficient to build as well as sound, which shows up directly in the cost of the works. On a design-and-build appointment we take responsibility for both.
We submit for planning approval where it is needed, and arrange any supporting reports the borough asks for. Separately, works affecting a shared wall or falling within three metres of a neighbouring structure engage the Party Wall etc. Act 1996: you may appoint your own surveyor, or we can serve the notices on your behalf and manage the related matters.
If you already have an architect, an engineer and a consent, we are happy to be the contractor and nothing more. A good many of our projects have run that way.
Work of this kind
Other services
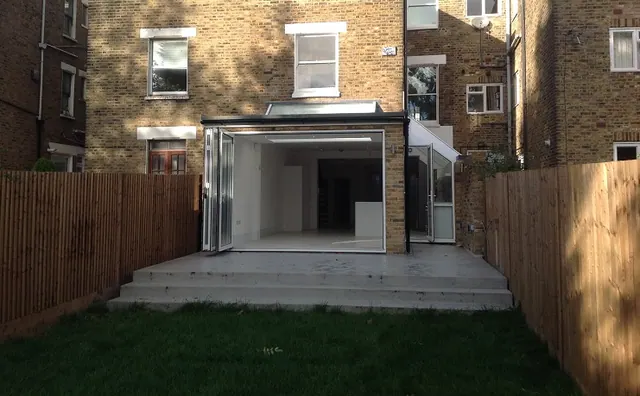
Rear and side-return extensions
Taking the back of a London house out to the garden, and letting daylight into the middle of the plan.
Read more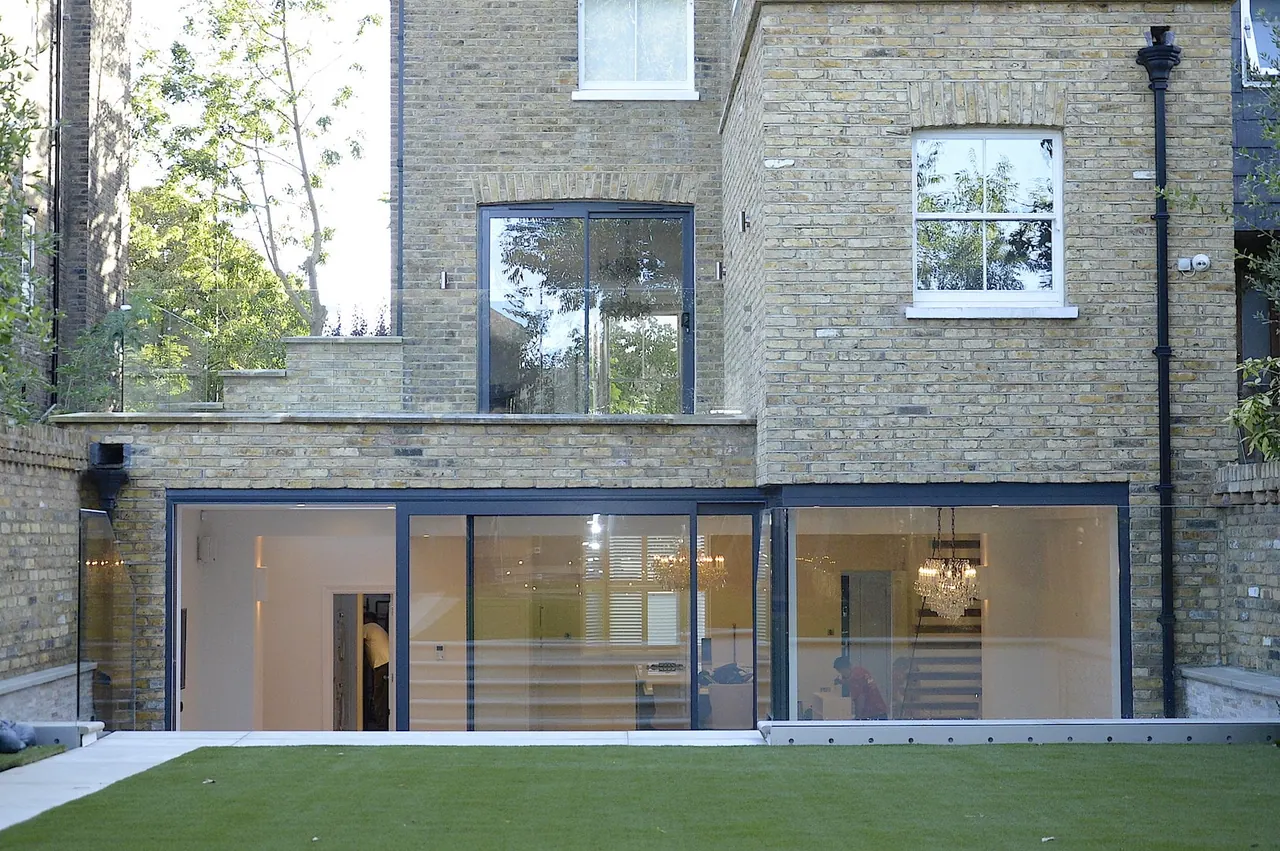
Structural works and alterations
Removing walls, installing steel and transferring load through a standing building.
Read more
Internal reconfiguration and open-plan living
Changing how a house is arranged, not just how it looks.
Read moreTell us about your plans.
Whether you have drawings and a consent or nothing more than a rough idea, the next step is the same: a visit, an honest view on what the building will allow, and a proposal broken down in stages. There is no charge for the visit.