

Home/Experience
A new company. Not a new builder.
Braymere is a new company run by someone who is not new to this. Nineteen years of London residential construction sit behind it — fourteen of them running sites.
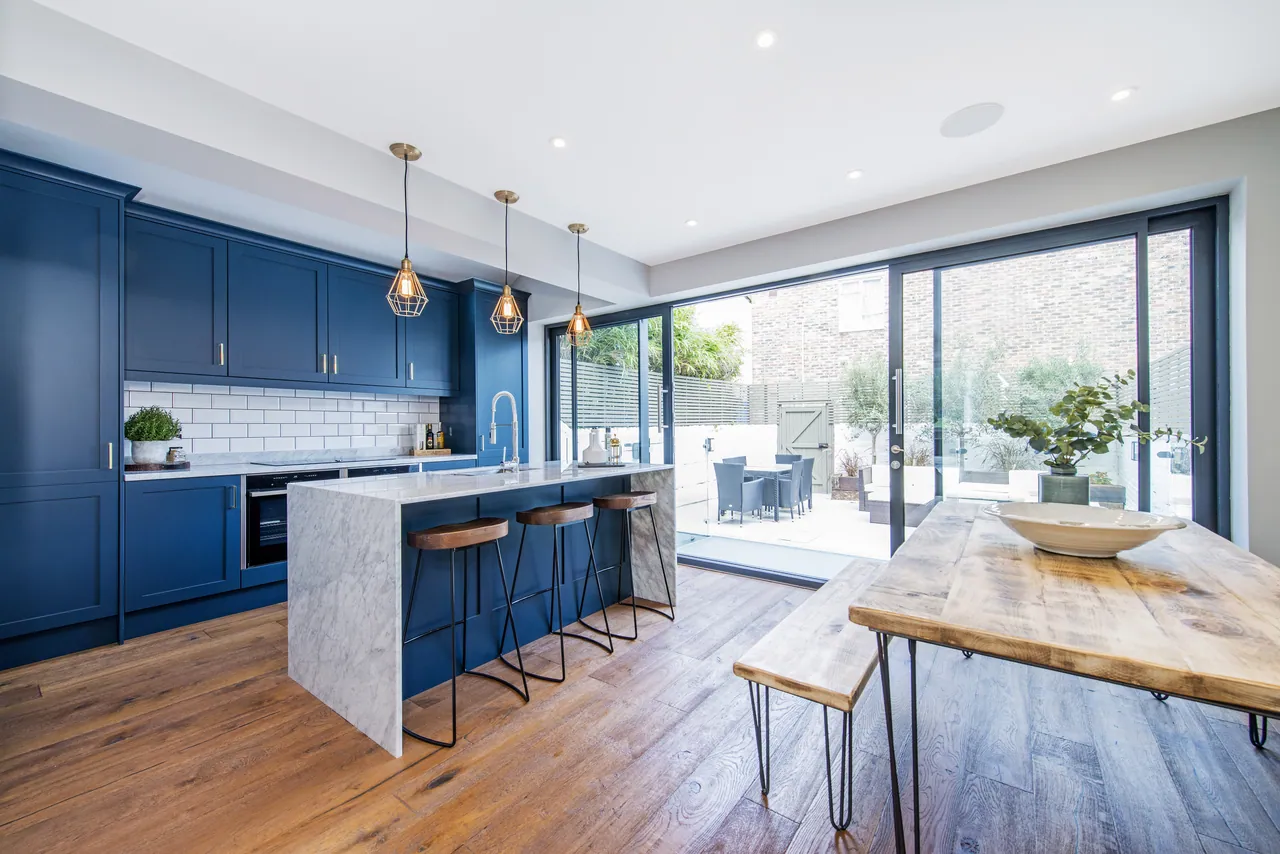
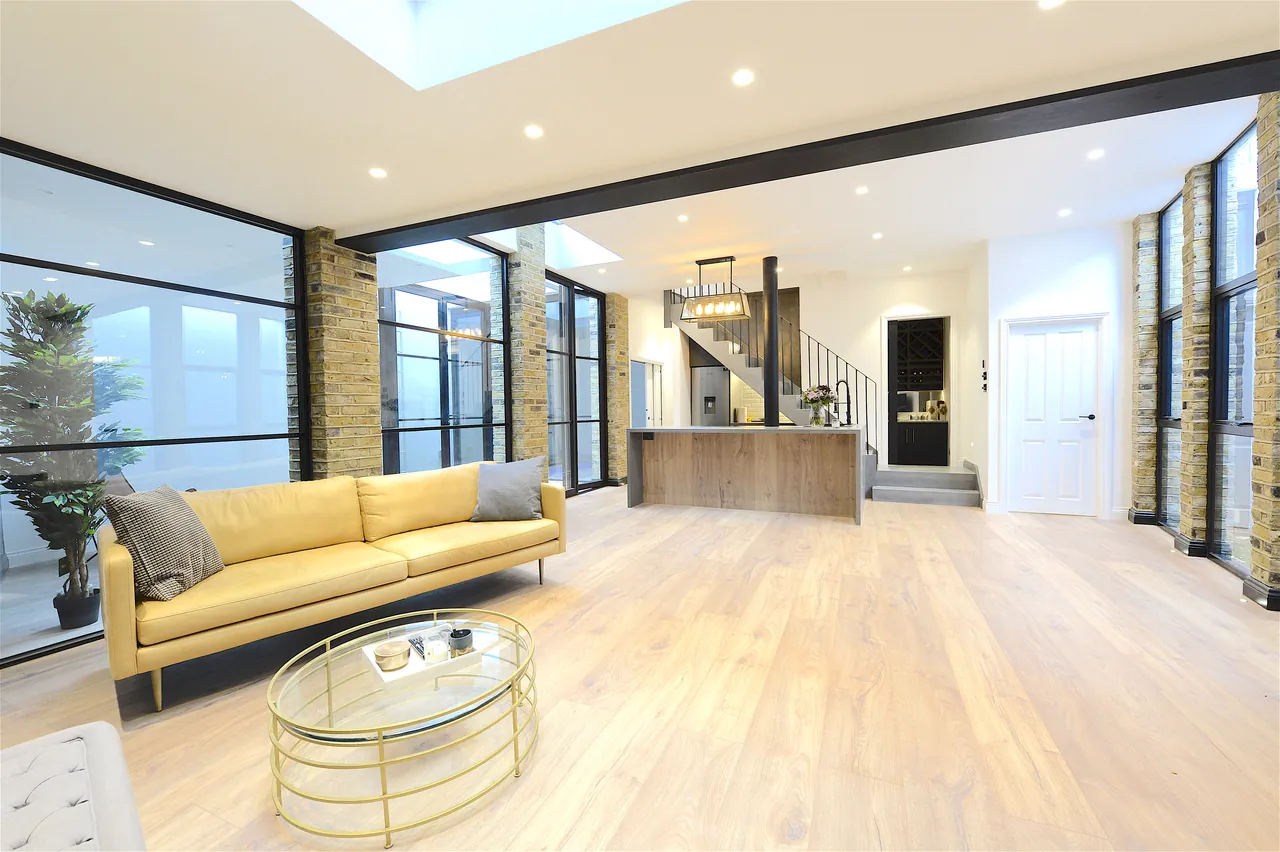
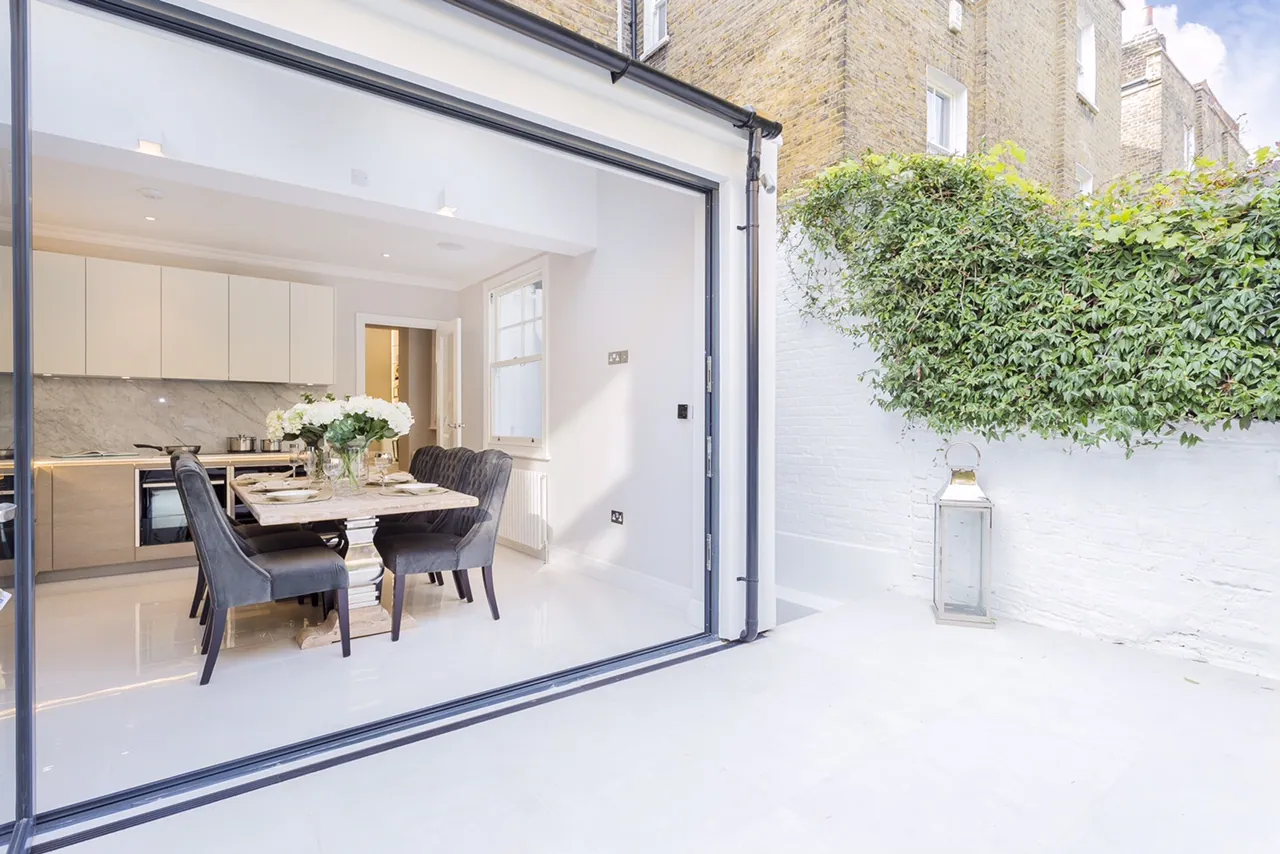
New kitchen opening onto the rear terrace through full-height glazing
19years
In London residential construction, continuously, since 2007.
14years
Running sites — site management, then construction management.
20+projects
Substantial residential projects across London.
1director
On every project, from the first site visit to handover.
Braymere Ltd was incorporated in 2026. The record set out on this page is the personal construction and management experience of the company’s director, gained before Braymere was formed. It is given as the experience behind the company, not as work carried out by Braymere.
Nineteen years, in order.
Where the experience was gained, and what it consisted of at each stage.
-
2007
On the tools, on London houses
Structural works to occupied residential properties: reinforced concrete, structural alterations, temporary support, drainage. Five years of it, which is where the habits come from.
-
2012
Site management
Moved from carrying out the work to running it — supervising sequences, coordinating trades, and answering for programme, quality and safety rather than just for one part of the build.
-
2012–2026
Fourteen unbroken years of it
Continuous construction and site management on residential projects throughout London: structural alterations to retained buildings, rear and ground-floor extensions, roof and superstructure works, conversions, refurbishment and high-quality internal fit-out.
-
2026
Braymere Ltd
Incorporated to do the same work under its own name, with the same person responsible for it. Currently on site in west London, completing the construction works on a residential contract.
What has actually been built, and managed
Structural alterations
Openings formed in retained buildings, structural steelwork, and the temporary support and sequencing that has to be right before any of it is cut.
Rear and ground-floor extensions
Extensions to occupied houses, from the substructure through to the roof and the glazing line.
Reinforced concrete
Reinforced concrete structure — formwork, steel fixing, pours and the tolerances everything afterwards depends on.
Roof and superstructure works
Alterations to roofs and upper structure, including the sequencing that keeps a house weathertight while it is open.
Conversions and refurbishment
Terraced and semi-detached houses, ground-floor flats, property conversions and high-value residential refurbishment.
Internal and external drainage
Drainage runs, connections and falls, coordinated with the structure rather than chased in afterwards.
Internal fit-out
High-quality internal finishing, and the coordination of the trades that deliver it in the right order.
Specialist trades
Coordination of specialist subcontractors, operatives and suppliers on live residential sites.
The unglamorous half of a good building job.
Most of what separates a project that runs from a project that drifts happens off the scaffold: drawings read properly before the order goes in, a sequence that does not trap one trade behind another, inspections booked before they are needed rather than after.
The responsibilities below have been carried continuously on London residential sites since 2012, and they are the ones Braymere is set up to carry now.
- Review and implementation of architectural and structural drawings
- Programming and sequencing of the works
- Coordination of labour, subcontractors, suppliers and specialist trades
- Procurement and management of construction materials
- Monitoring workmanship and compliance on site
- Coordination of inspections, testing, commissioning and certification
- Health and safety management and site records
- Management of risks, design issues and programme
- Snagging, completion and handover
- Liaison with the client, contract administrator and consultants
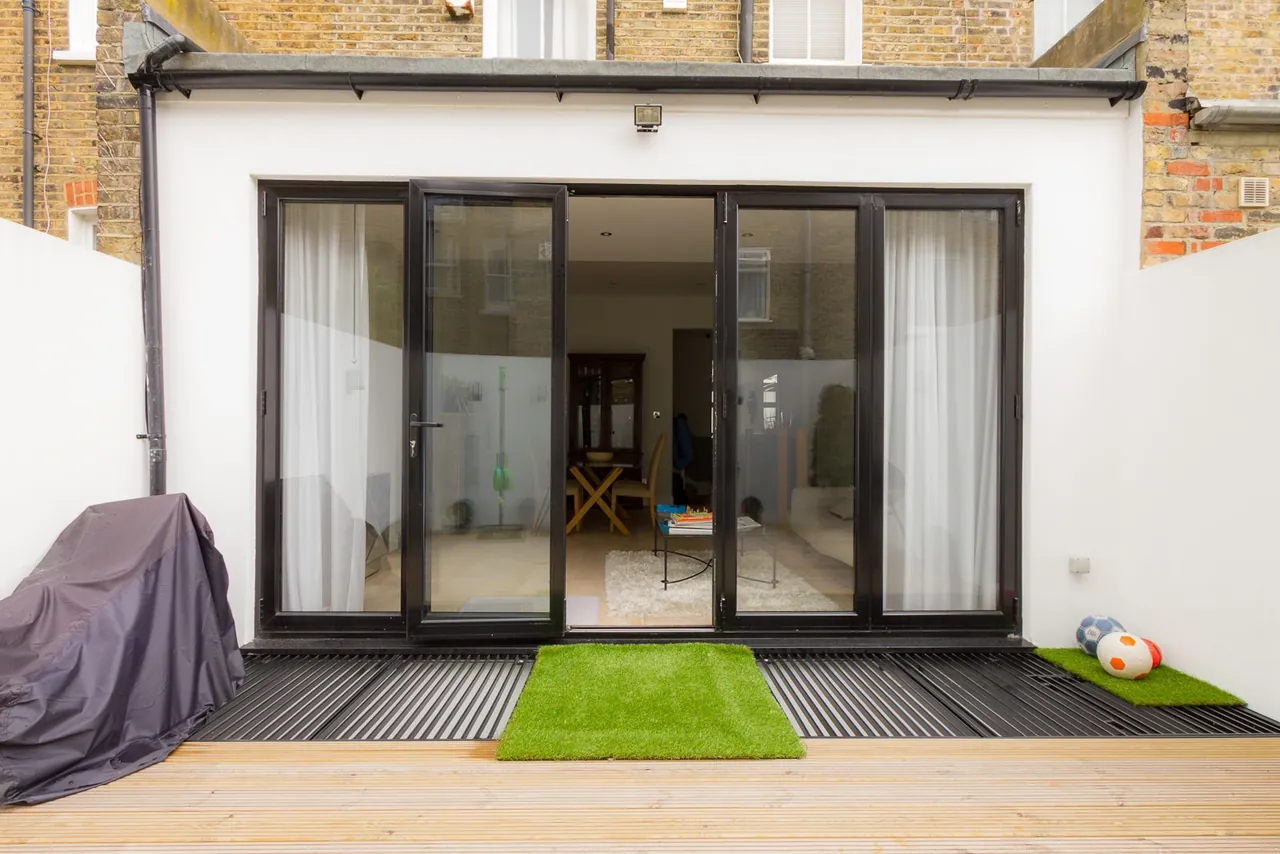
Houses people were living in, or about to.
Terraced houses · Semi-detached houses · Ground-floor flats · Property conversions · High-value refurbishments
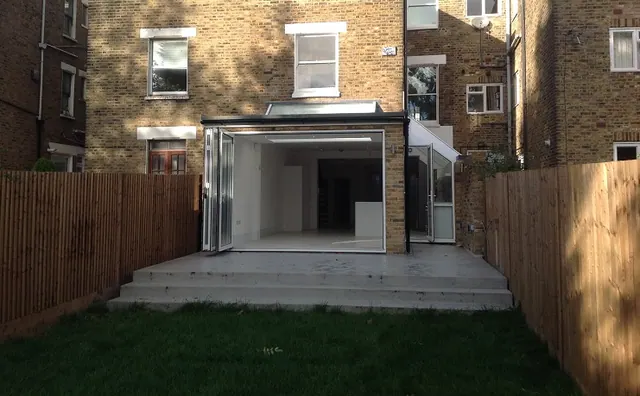
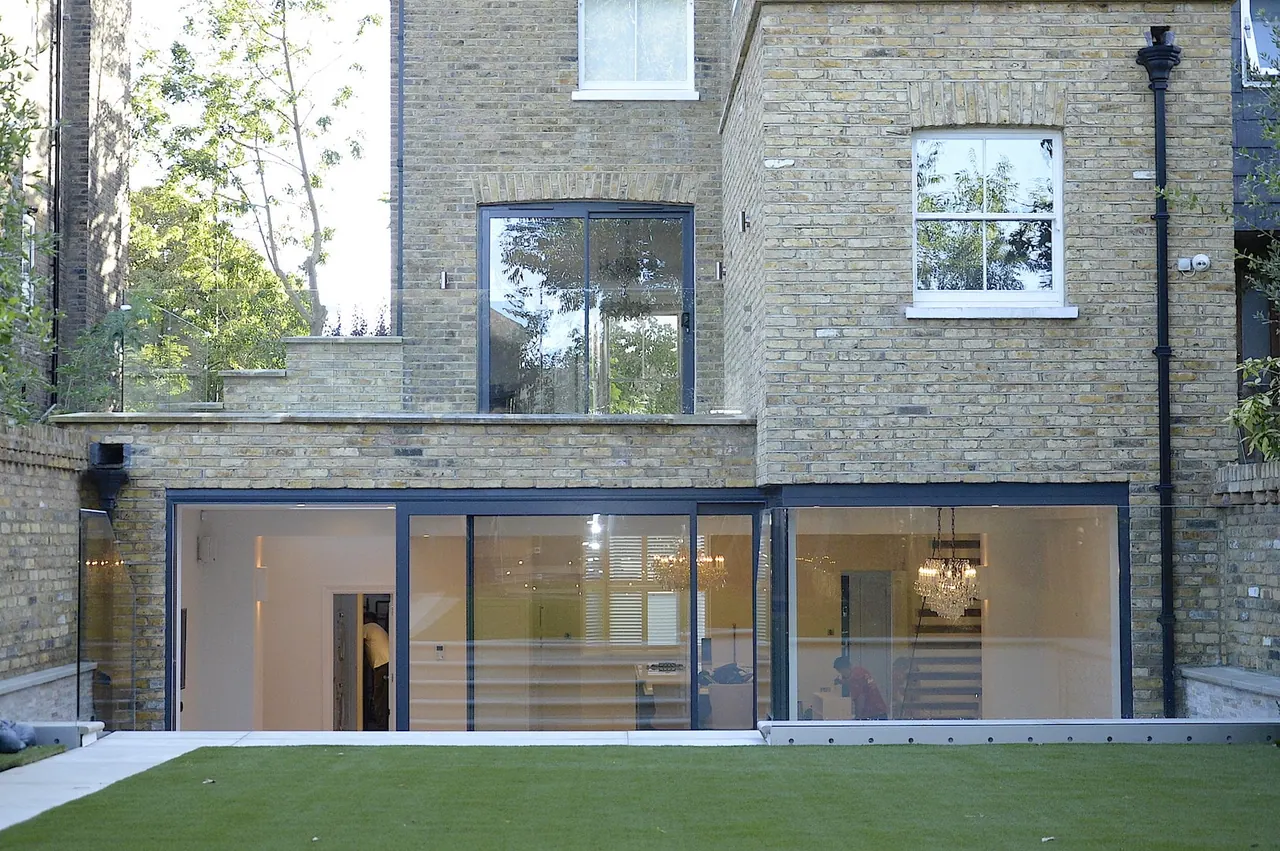
The new rear extension, with sliding glazed doors onto the courtyard
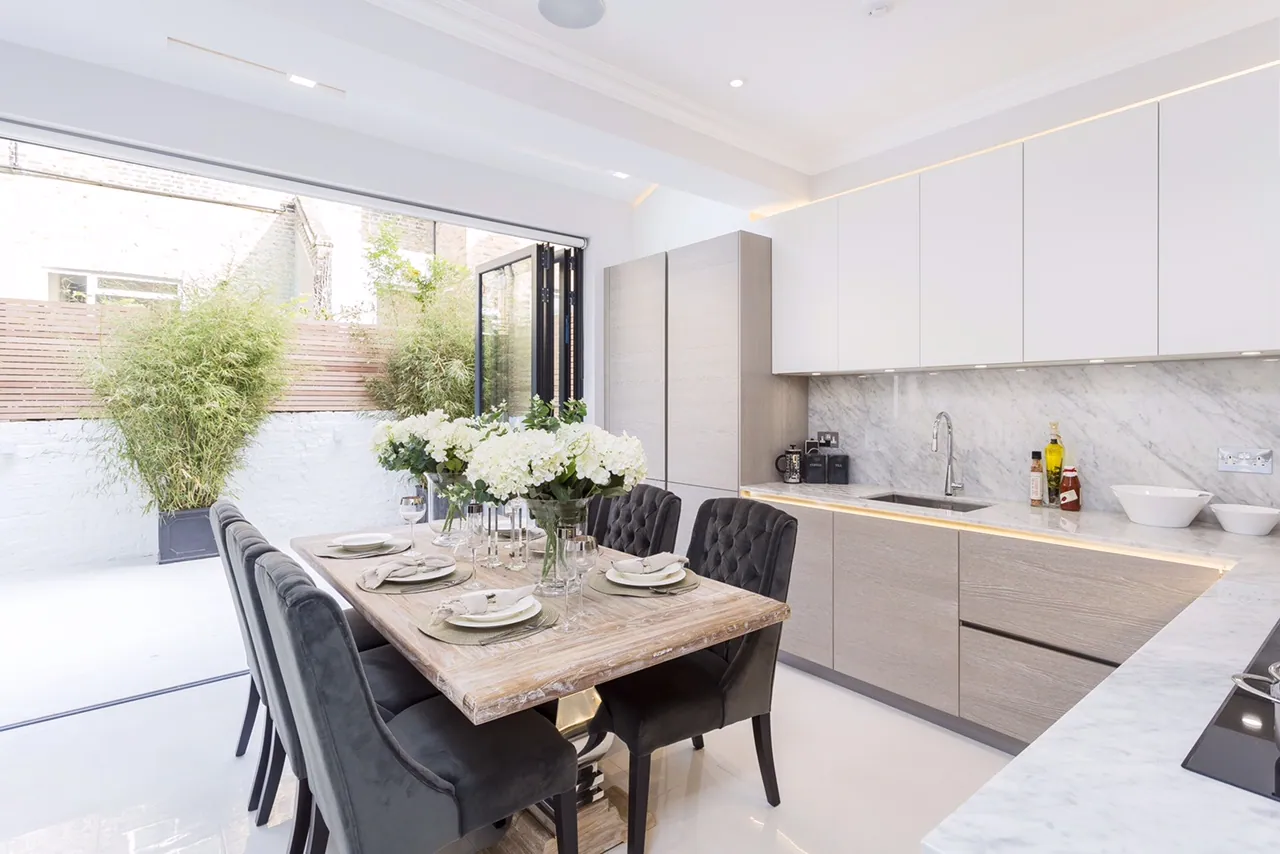
The person responsible has done this before.
A young company is a fair thing to be cautious about, and the honest answer is not a list of awards. It is that the person who will run your project has spent fourteen years running projects like it, on houses like yours, in this city — and is the one you will be dealing with rather than a name on a letterhead.
The work is inspected by the appointed Building Control body at every structural stage, whoever carries it out. What experience buys you is the half that nobody inspects: the sequence, the coordination, and the standard of the finish once the scaffold is down.
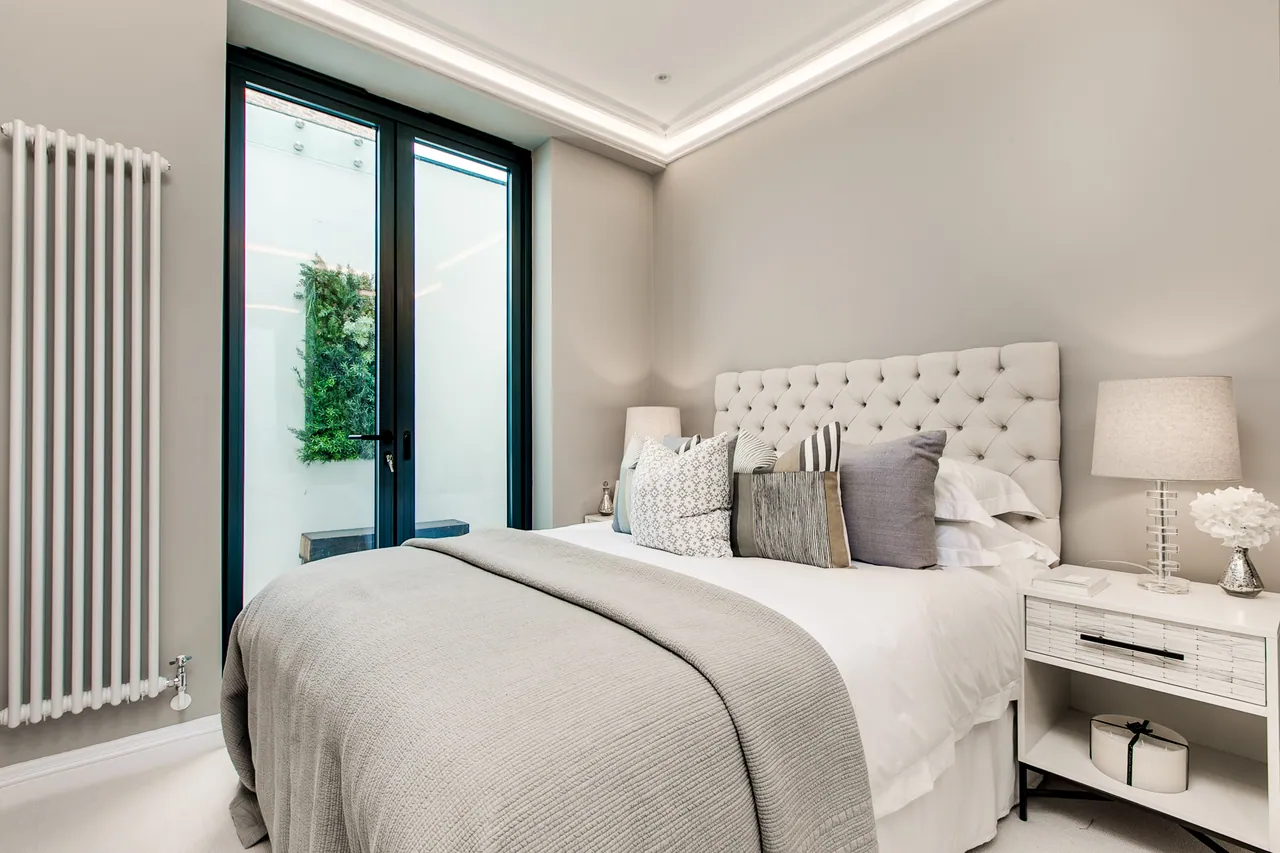
Tell us about your plans.
Whether you have drawings and a consent or nothing more than a rough idea, the next step is the same: a visit, an honest view on what the building will allow, and a proposal broken down in stages. There is no charge for the visit.